Leave a Message

Thank you for your message. We will be in touch with you shortly.

1562 ARBOR PARK DR
1562 ARBOR PARK DR
1562 ARBOR PARK DR
1562 ARBOR PARK DR
1562 ARBOR PARK DR
1562 ARBOR PARK DR
1562 ARBOR PARK DR
1562 ARBOR PARK DR
1562 ARBOR PARK DR
1562 ARBOR PARK DR
1562 ARBOR PARK DR
1562 ARBOR PARK DR
1562 ARBOR PARK DR
1562 ARBOR PARK DR
1562 ARBOR PARK DR
1562 ARBOR PARK DR
1562 ARBOR PARK DR
1562 ARBOR PARK DR
1562 ARBOR PARK DR
1562 ARBOR PARK DR
1562 ARBOR PARK DR
1562 ARBOR PARK DR
1562 ARBOR PARK DR
1562 ARBOR PARK DR
1562 ARBOR PARK DR
1562 ARBOR PARK DR
1562 ARBOR PARK DR
1562 ARBOR PARK DR
1562 ARBOR PARK DR
1562 ARBOR PARK DR
1562 ARBOR PARK DR
1562 ARBOR PARK DR
1562 ARBOR PARK DR
1562 ARBOR PARK DR
1562 ARBOR PARK DR
1562 ARBOR PARK DR
1562 ARBOR PARK DR
1562 ARBOR PARK DR
1562 ARBOR PARK DR
1562 ARBOR PARK DR
1562 ARBOR PARK DR
1562 ARBOR PARK DR
1562 ARBOR PARK DR
1562 ARBOR PARK DR
1562 ARBOR PARK DR
1562 ARBOR PARK DR
1562 ARBOR PARK DR
1562 ARBOR PARK DR
1562 ARBOR PARK DR
VIEW PHOTOS
$775,000

1562 ARBOR PARK DR

4 Beds 3 Baths 1,899 Sq.Ft. 7,703 Sq.Ft.

Description

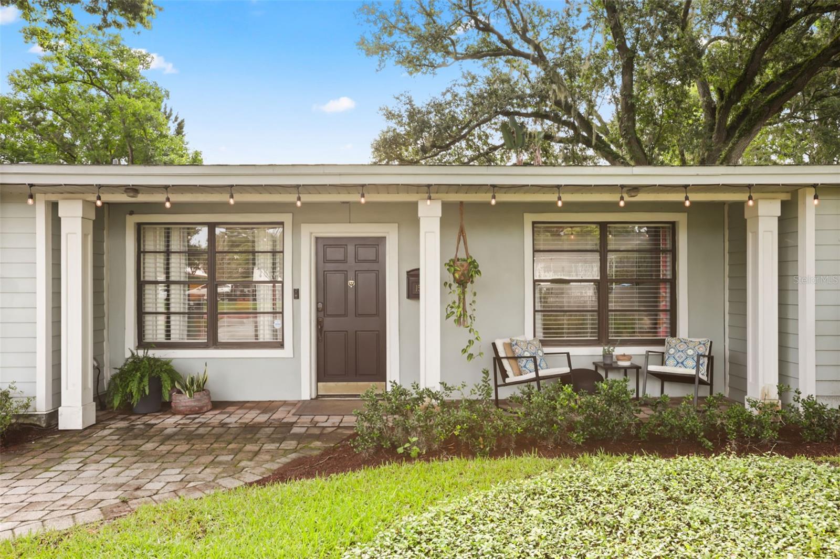
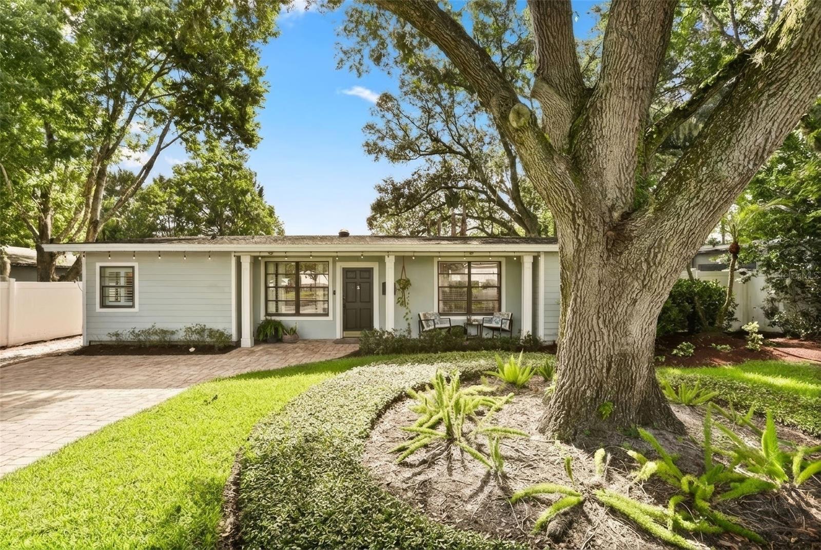
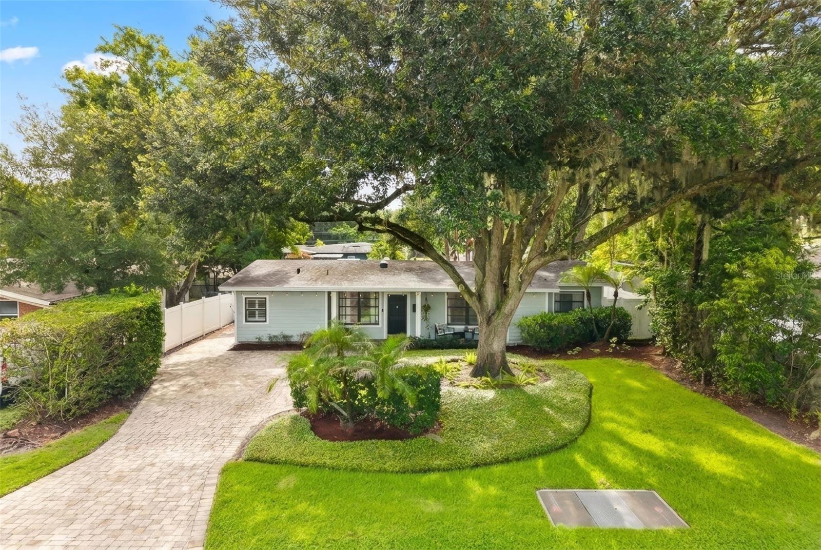
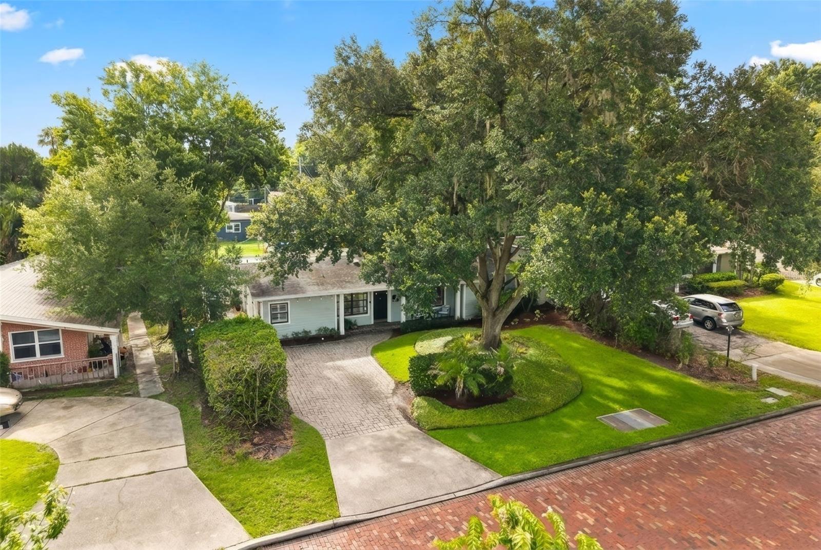
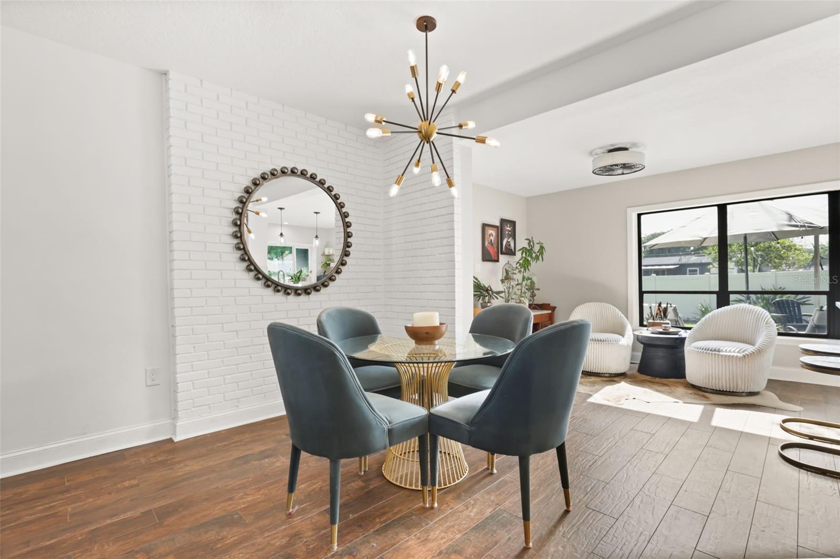
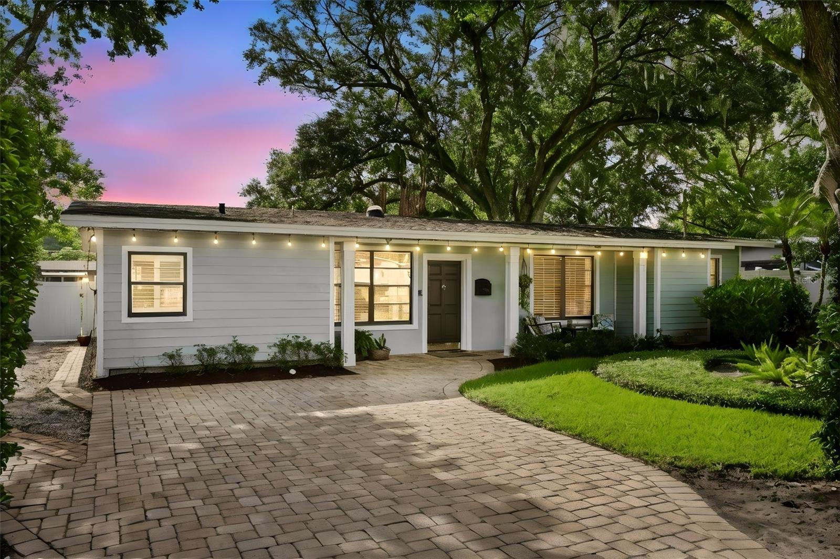
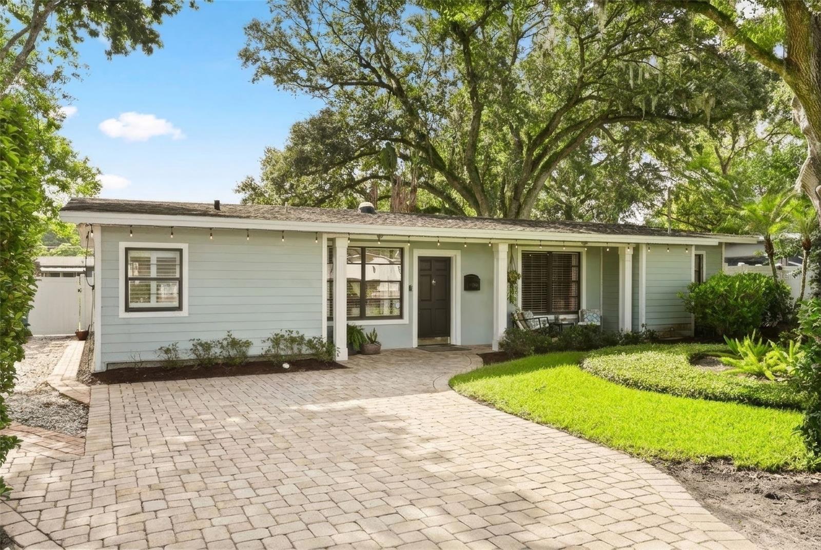
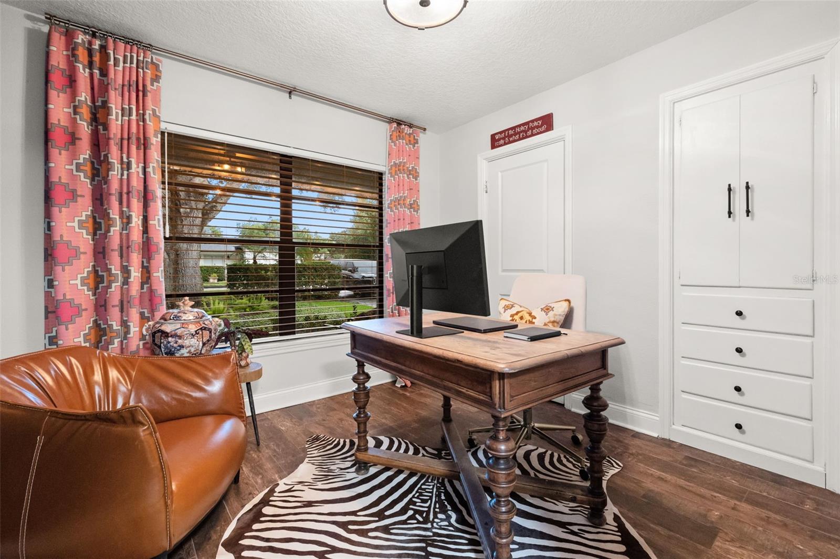
Welcome to 1562 Arbor Park Drive, a beautifully maintained four-bedroom, two-and-a-half-bath residence tucked along a charming brick street in the heart of Winter Park. This move-in-ready home combines elevated finishes, abundant natural light, a flexible split-bedroom floor plan, and an exceptional location near the shopping, dining, and cultural attractions that make Winter Park one of Central Florida's most desirable communities.

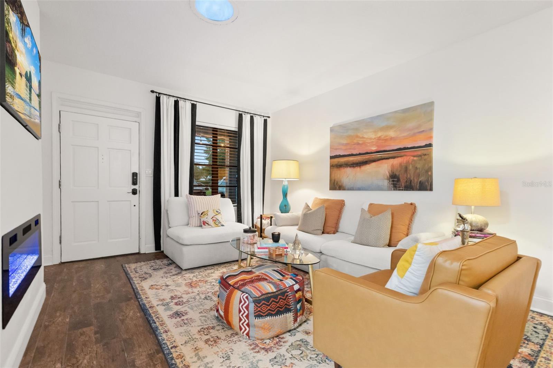
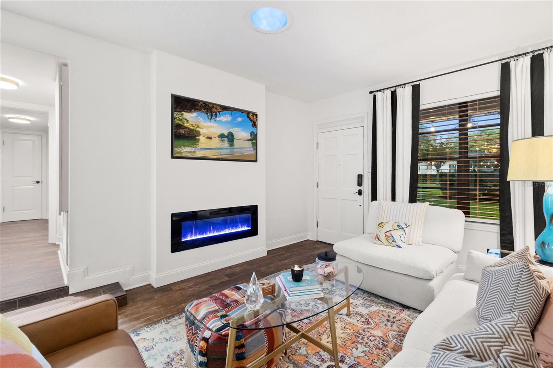
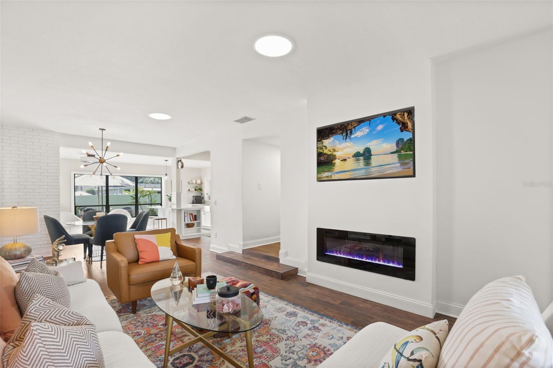
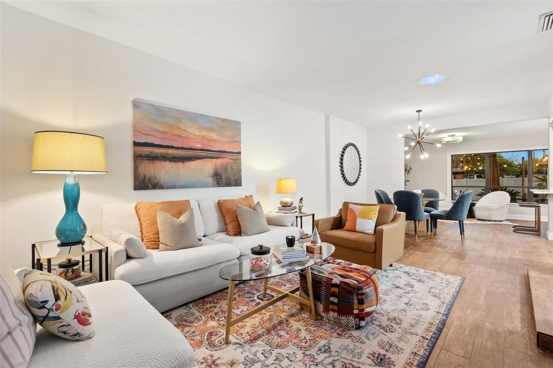
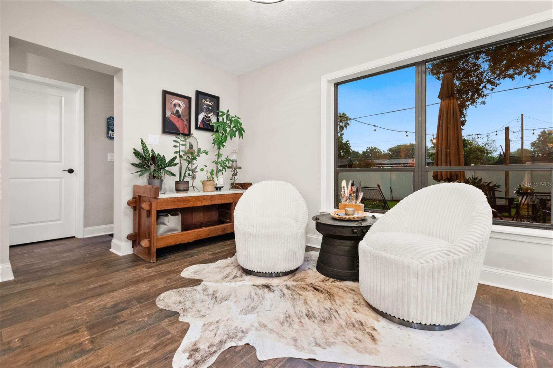
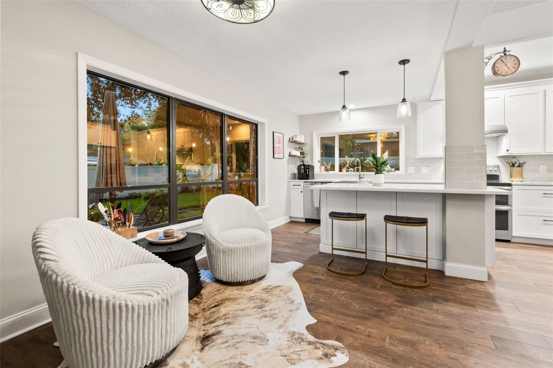
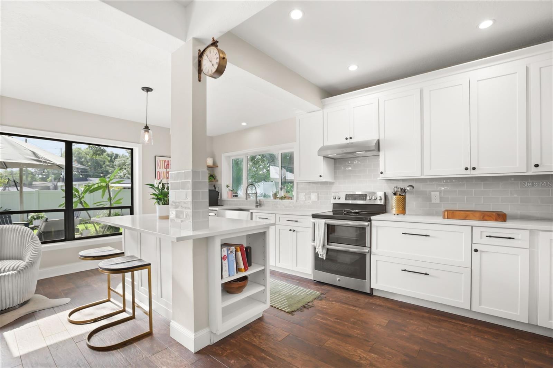
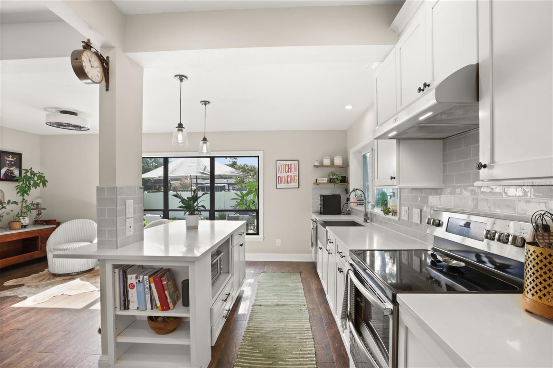
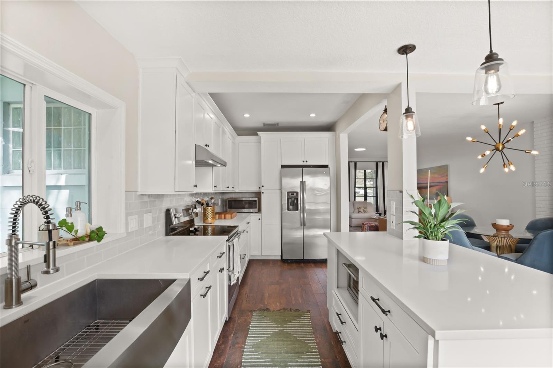
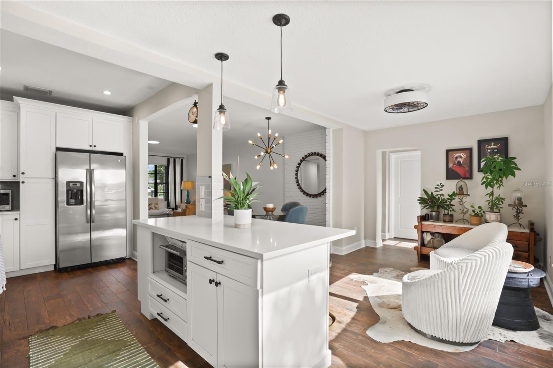
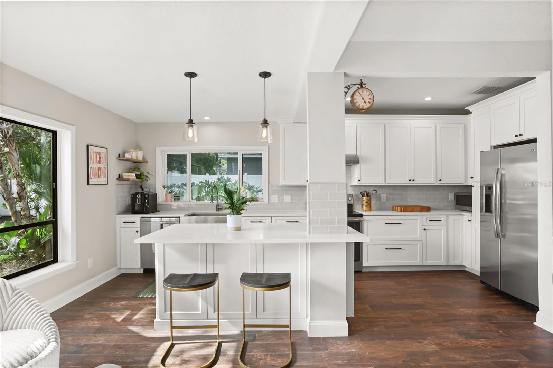
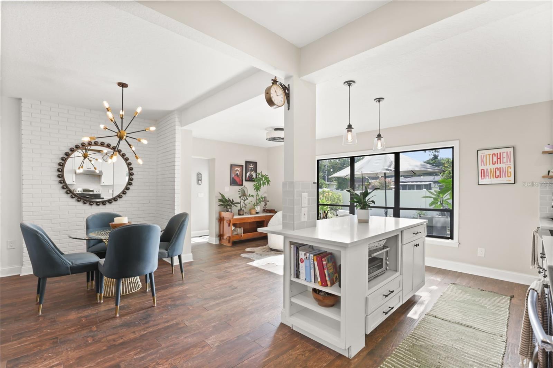
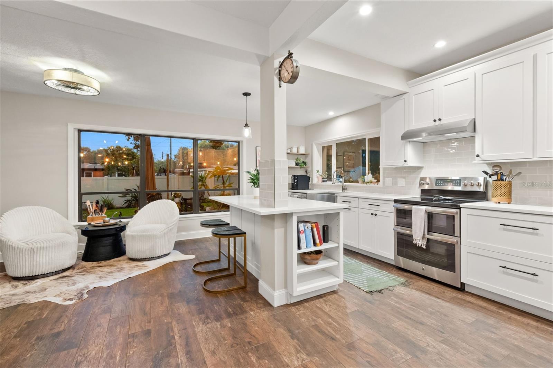
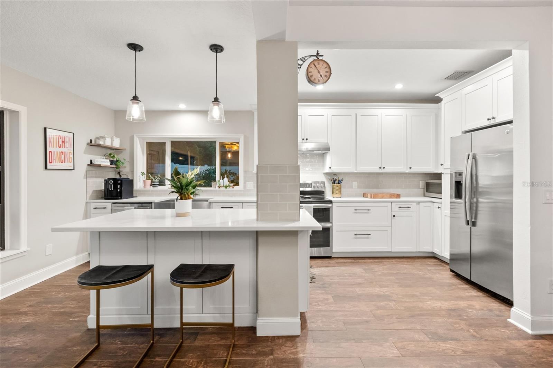
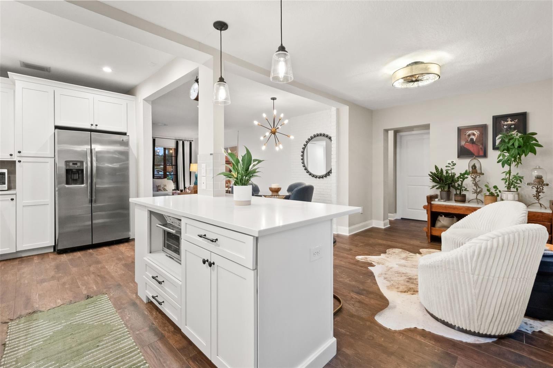
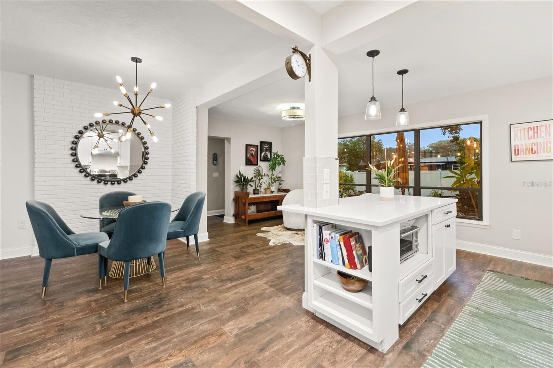
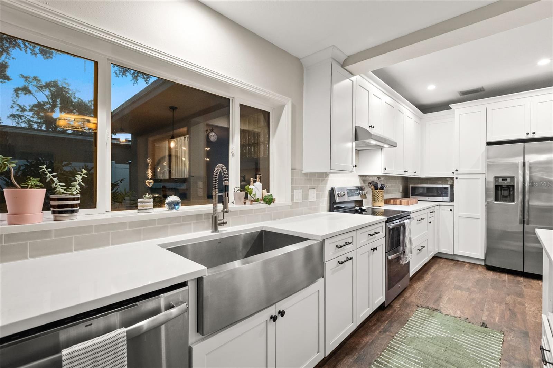
At the center of the home is a completely redesigned kitchen that is both stylish and highly functional. New cabinetry, quartz countertops, stainless steel appliances, generous storage, and an oversized island with bar seating create an inviting setting for everyday meals and entertaining. A beautiful picture window frames views of the lush backyard and fills the kitchen with natural light. The open living spaces flow seamlessly together over wood-look tile flooring, while fresh interior paint, updated fixtures, and an electric fireplace add warmth and a polished contemporary feel.

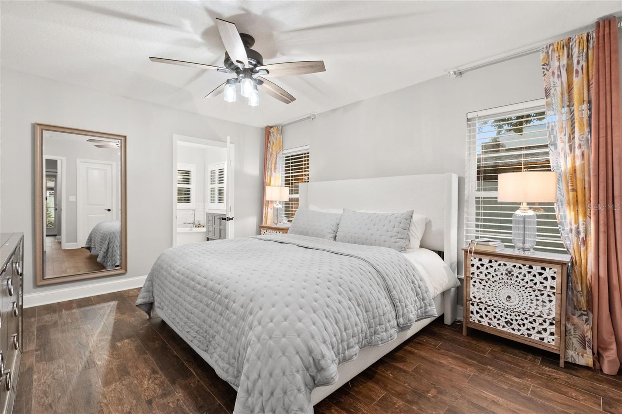
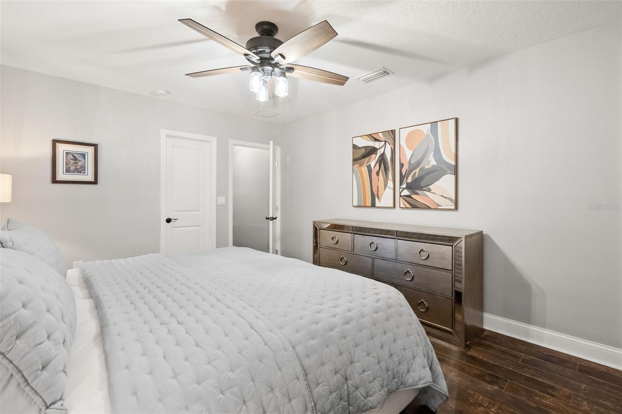
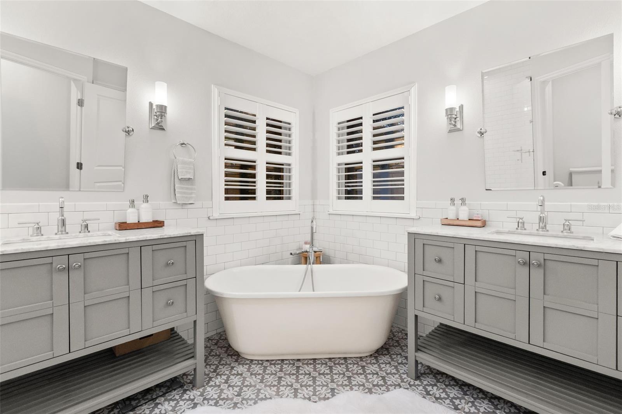
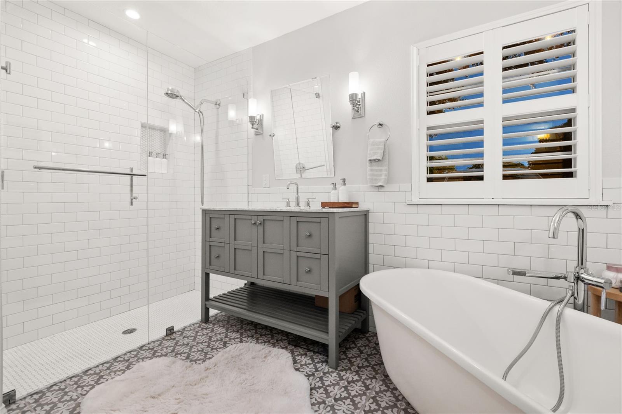
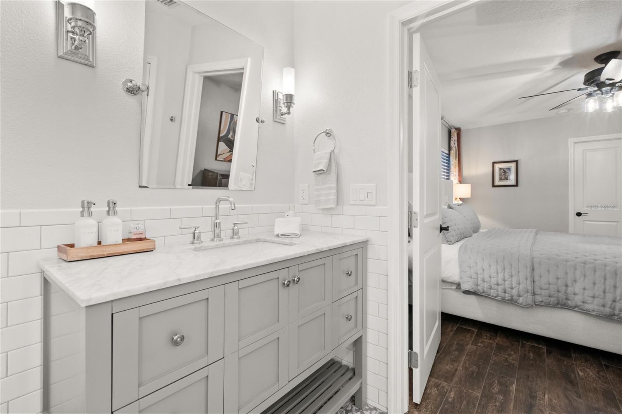
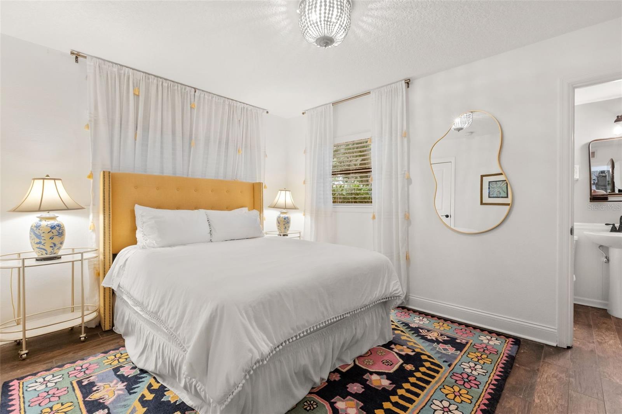
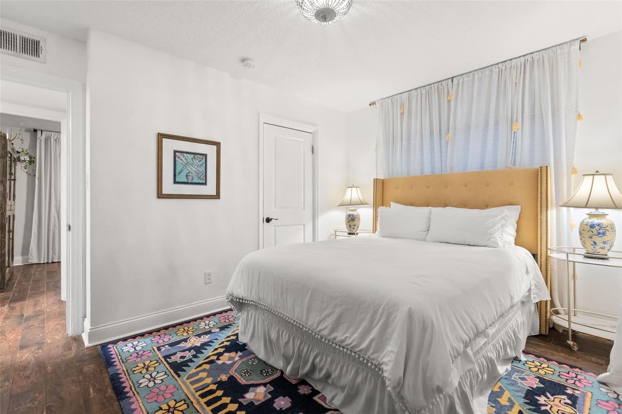
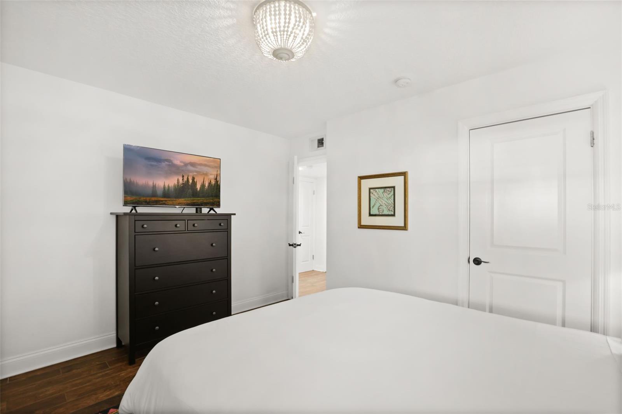
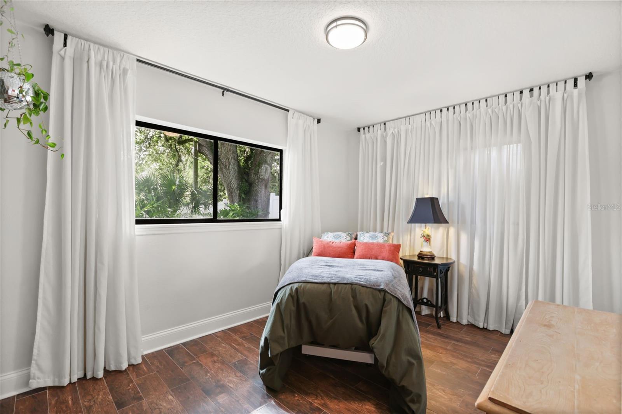
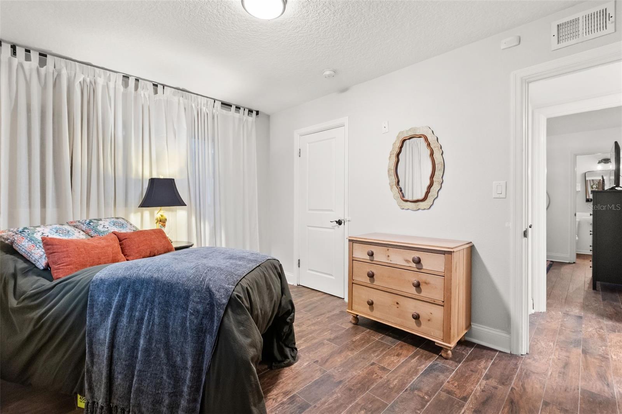
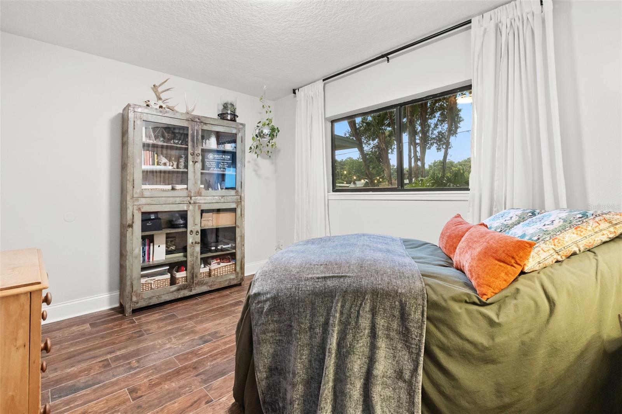
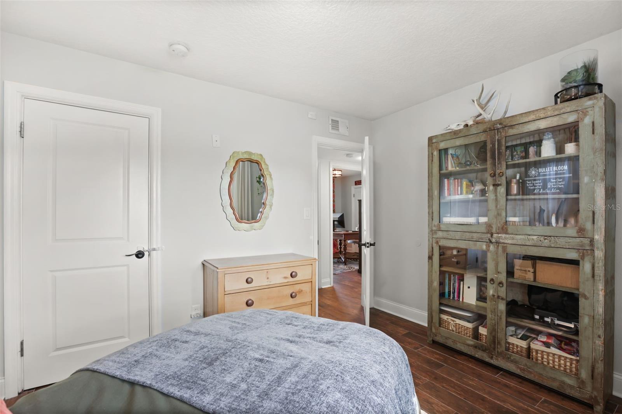
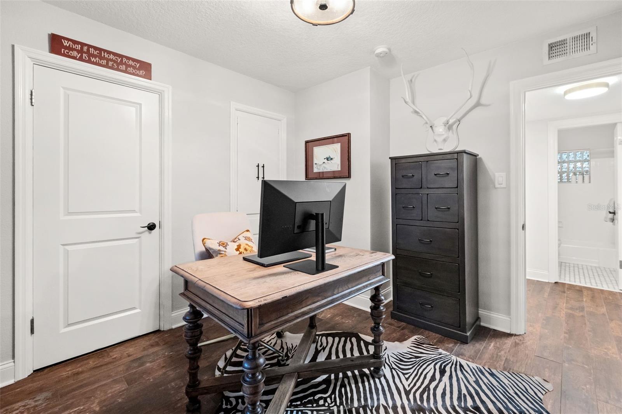
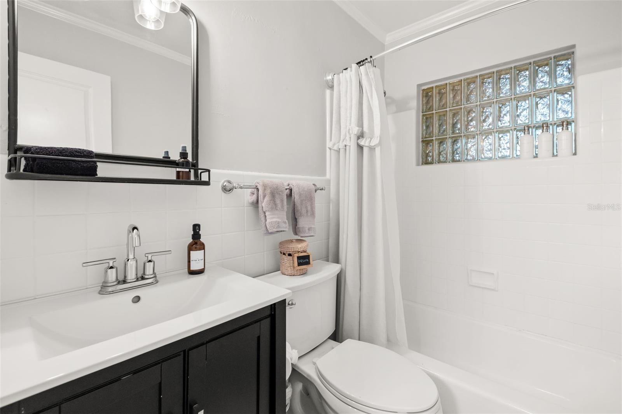
Privately positioned on one side of the home, the expansive primary suite feels like a retreat of its own. The suite includes a custom designed walk-in closet and a beautifully designed bathroom with separate vanities, a freestanding soaking tub, an oversized walk-in shower, and a private water closet. Three additional bedrooms are located on the opposite side of the home, providing separation and flexibility for family members or overnight guests.

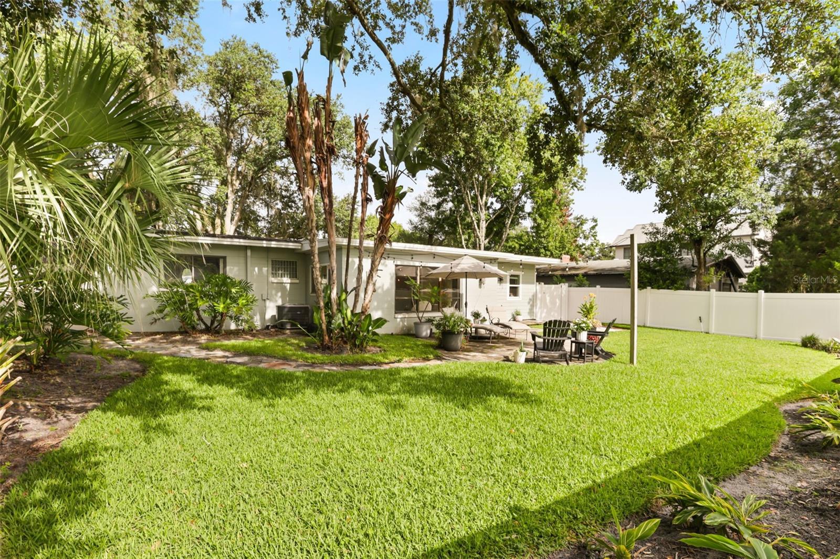
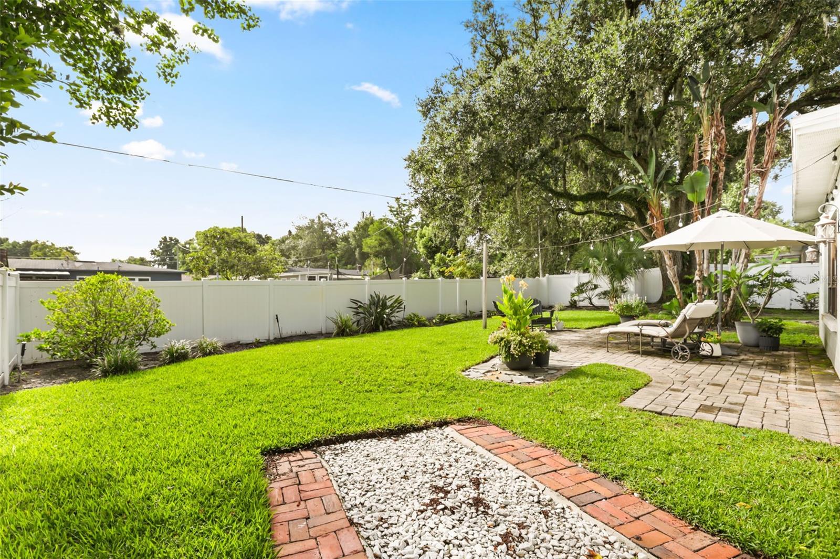
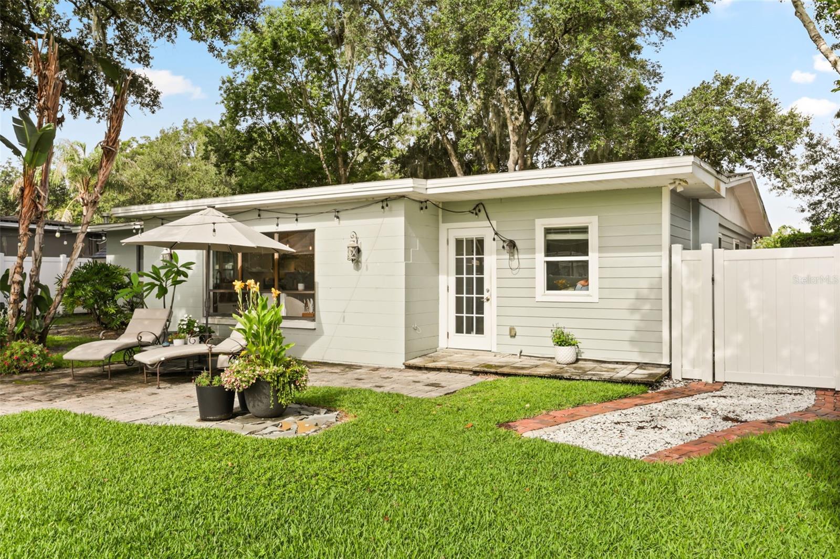
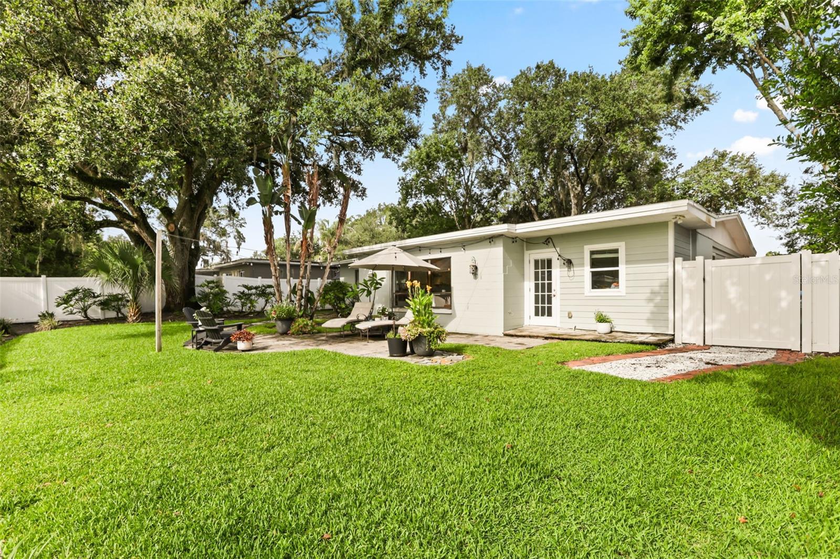
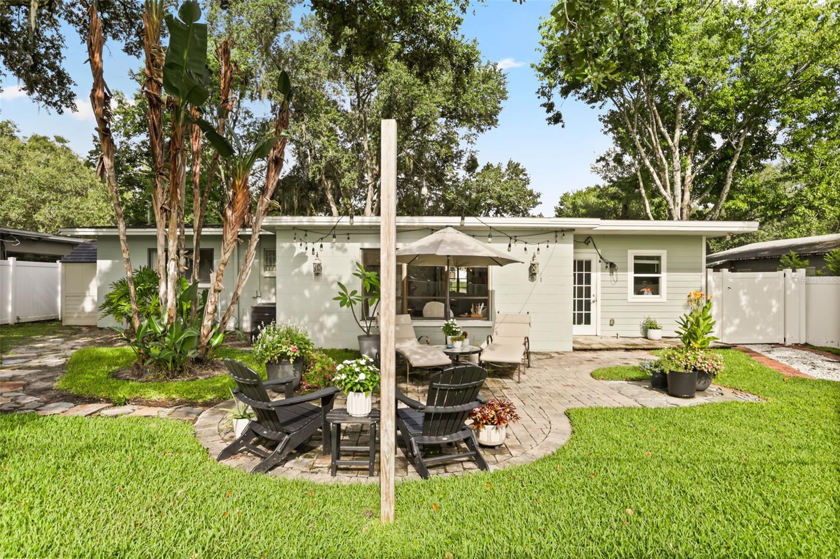
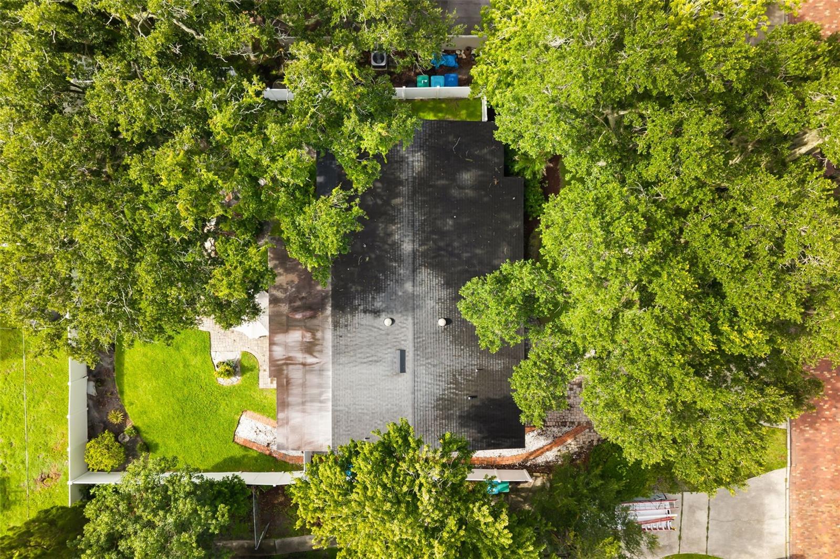
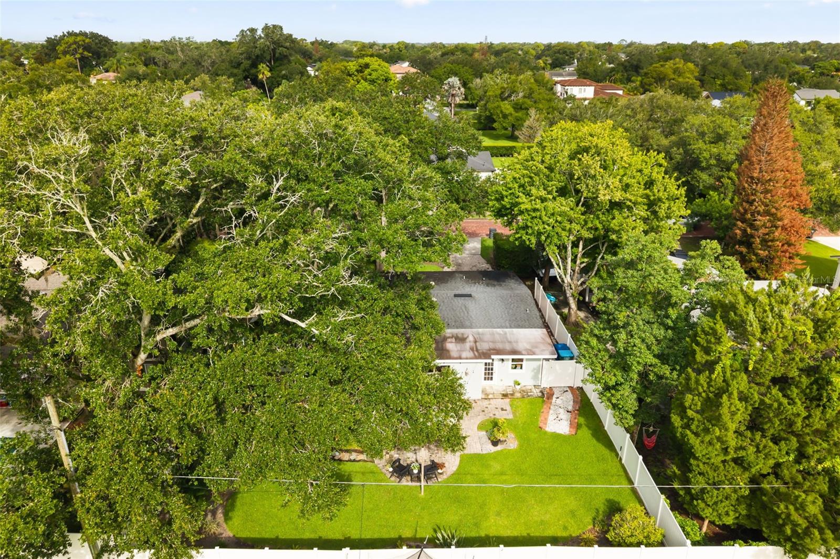
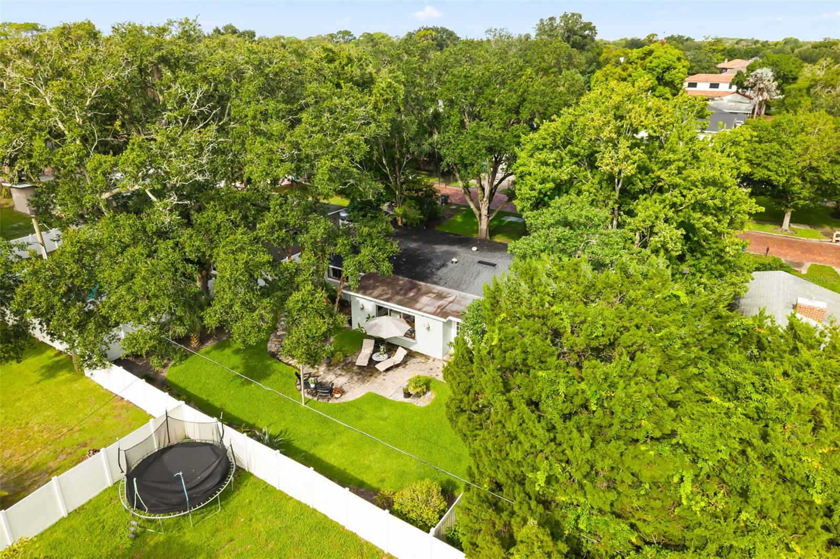
The outdoor setting is equally impressive. The enormous, fully fenced backyard has been lovingly maintained and features mature greenery, privacy, and plenty of room for entertaining, recreation, gardening, pets, or a future outdoor living retreat. Bonus: there is additional parking on the west side of the home that is accessible from the backyard - perfect for hosting or entertaining! A cobblestone driveway enhances the home's curb appeal, while notable improvements include replacement of the HVAC system and ductwork in 2016, numerous plumbing updates, and extensive interior renovations.


Enjoy a location that places the best of Winter Park within easy reach. The home is conveniently located near the Winter Park YMCA, Lakemont Elementary School, Phelps Park, Rollins College, and the Winter Park Chain of Lakes - not to mention all of the boutiques, restaurants, museums, & cafes, and community events of historic Park Avenue. Baldwin Park, Winter Park Village, and Audubon Park are also just minutes away, offering even more options for dining, shopping, entertainment, and outdoor recreation.

This is an exceptional opportunity to enjoy a gorgeous, fully updated home in the highly desirable in-town Winter Park address. Schedule your private showing and experience the lifestyle, location, and thoughtful design of 1562 Arbor Park Drive.
Share Property

Location

1562 ARBOR PARK DR, WINTER PARK, FL 32789

Status

For Sale

Mortgage Calculator

Estimate your monthly mortgage payment, including the principal and interest, property taxes, and HOA. Adjust the values to generate a more accurate rate.
All estimates are provided for informational purposes only. Actual amounts may vary.
$0,000 Your Payment 20 15 65
$0,000 Your Payment

Property Amenities

Interior
Laundry room Inside, Laundry Room
Appliances Dishwasher, Disposal, Microwave, Range, Refrigerator
Flooring Ceramic Tile
Total Bedrooms: 4
Half Bathrooms: 1
Full Bathrooms: 2
Other Interior Features Built-in Features, Eat-in Kitchen, Open Floorplan, Split Bedroom, Stone Counters, Walk-In Closet(s)
Area & Lot
Total area 1,899 Sq.Ft.
Lot Area 7,703 Sq.Ft.
Living area 1,899 Sq.Ft.
MLS® ID O6425628
Year Built 1957
High School Winter Park High
Middle School Maitland Middle
Elementary School Lakemont Elem
Architecture Styles Florida, Mid-Century Modern
Type Residential
Status For Sale
Exterior
Stories 1
Air conditioning Central Air
Heat type Central, Electric
Water Source Public
Sewer Public Sewer
Roof Shingle
Utilities BB/HS Internet Available, Cable Available, Electricity Connected, Public
Finance
Sales Price $775,000
Real Estate Tax $9,725 yearly
Abby Greenberg

Abby Greenberg

TITLE

Real Estate Advisor

Jesse Rottinghaus

Jesse Rottinghaus

TITLE

Real Estate Agent & Listing Specialist

PHONE

4078085670

360 Virtual Tour

Take a tour of this property
image

Schedule a Showing

We would love to show you our beautiful property. Please select your preferred date and time below. An agent will be in touch shortly to confirm your appointment.

Schedule a Showing

We would love to show you our beautiful property. Please select your preferred date and time below. An agent will be in touch shortly to confirm your appointment.

Thank you for your interest in 1562 ARBOR PARK DR, WINTER PARK, FL 32789. We are reviewing your request and will be in touch shortly!

Winter Park

28.6000° N, 81.3392° W

Ready to Talk?

Abby Greenberg and The A List team are just a call or click away. Our team is dedicated to helping you find the perfect solution to your real estate needs, with transparency and professionalism.