Description
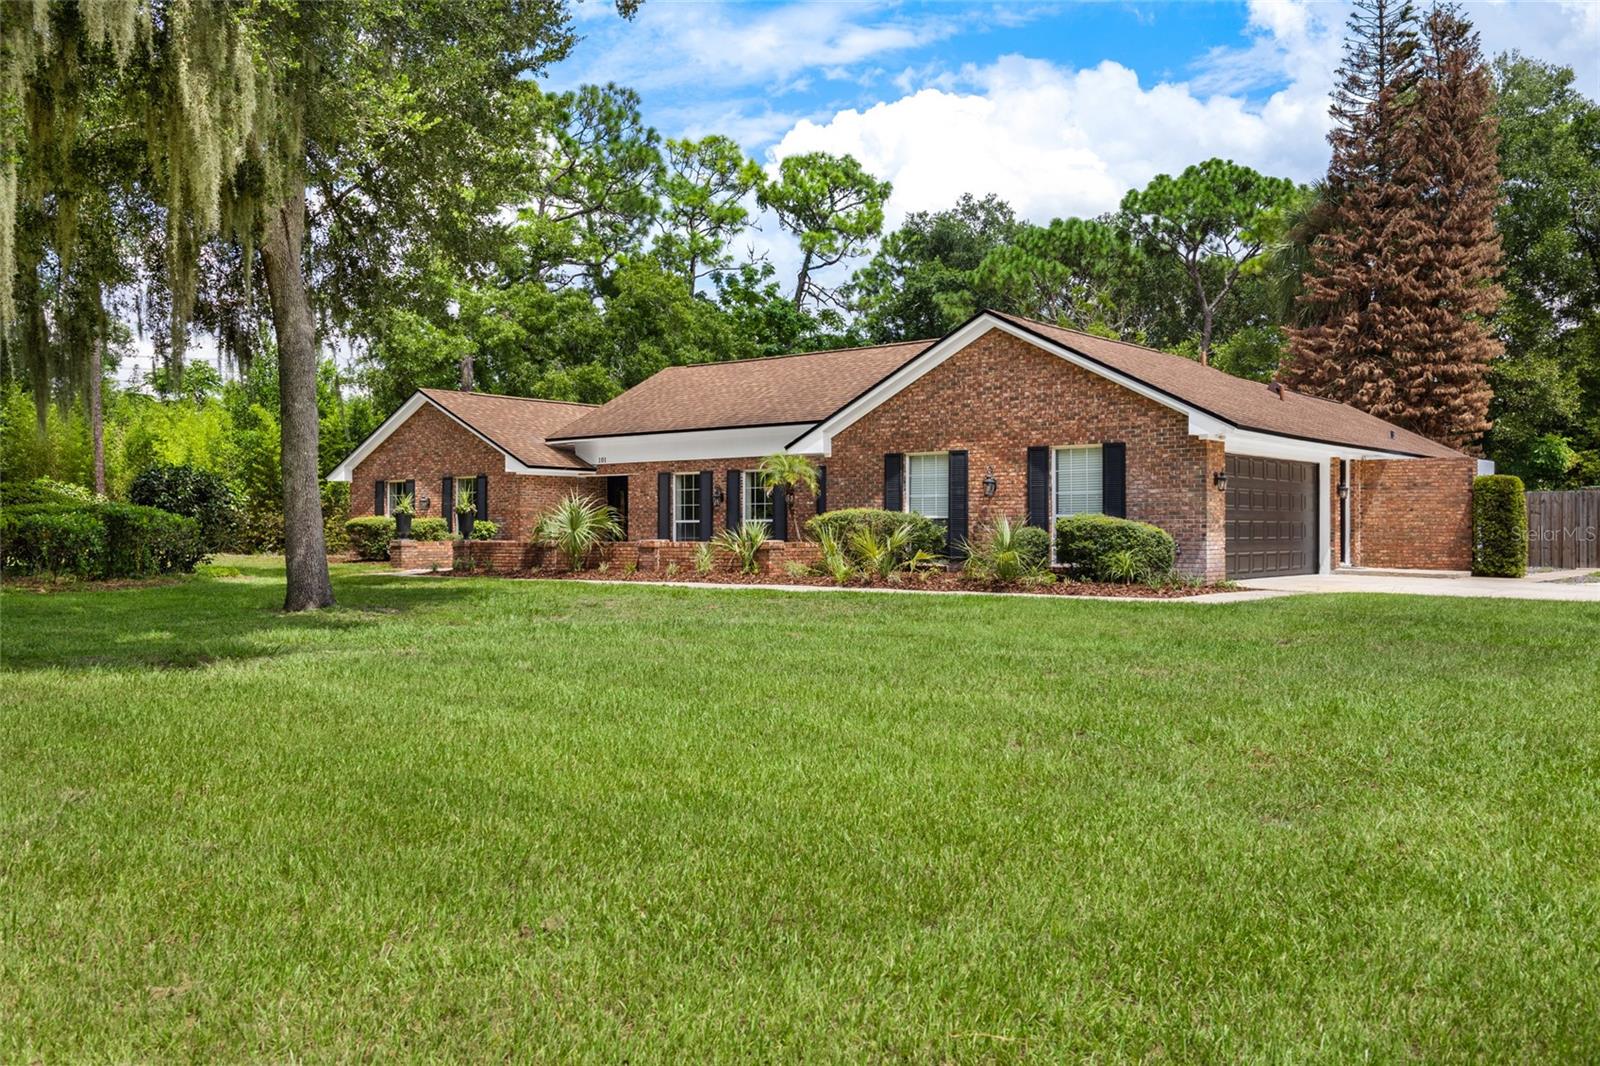
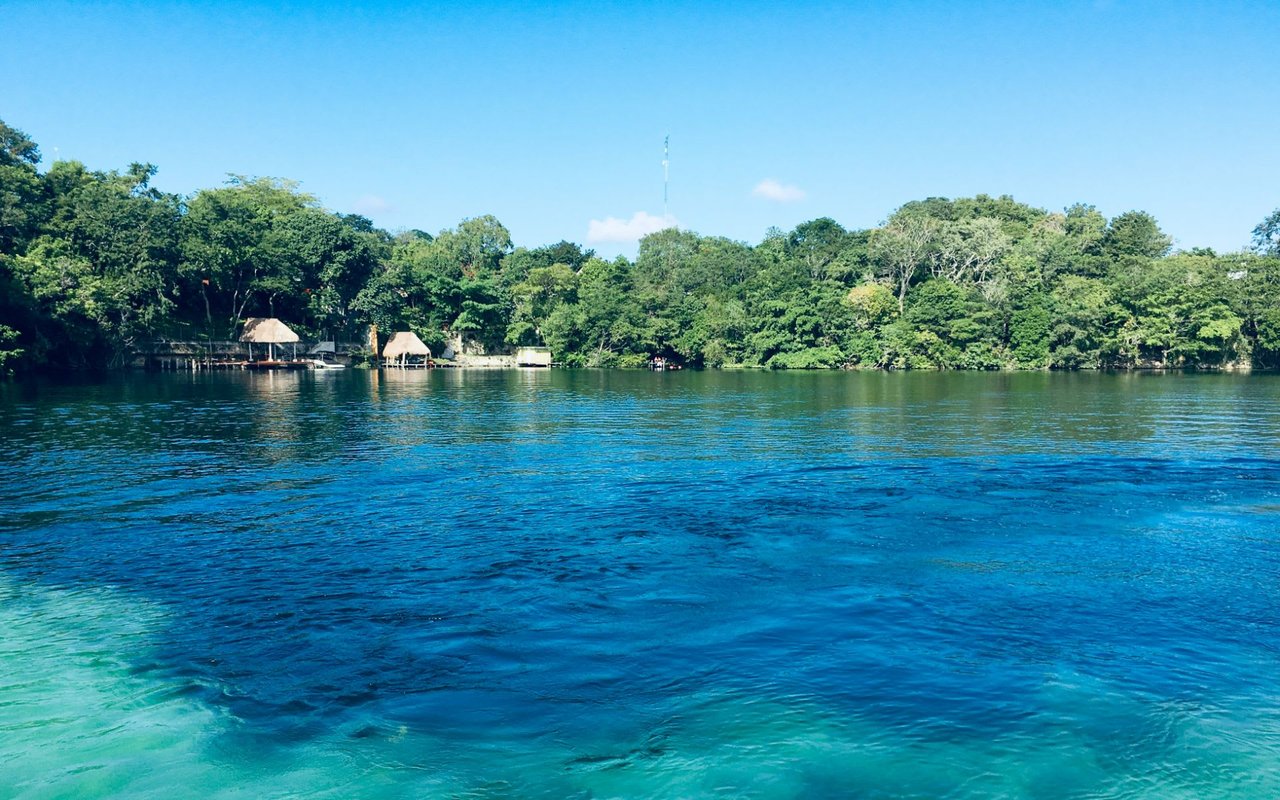
Imagine stepping into your own private luxury retreat in Sweetwater Oaks, where nearly a full acre of oak-canopied grounds sets the stage for an extraordinary lifestyle. This COMPLETELY RENOVATED classic concrete block & brick residence offers timeless curb appeal alongside complete peace of mind, also boasting a newer roof and AC system (both installed in 2020). Step through the double front doors into an expansive, light-filled layout spanning over 3,100 square feet, completely transformed in 2026 with comprehensive, modern upgrades. Fresh interior and exterior paint, crisp new trim, tall baseboards, solid core doors, upgraded designer lighting, and elegant luxury vinyl plank (LVP) flooring flow seamlessly from room to room. Just off the welcoming entryway, double French doors lead into a versatile 5th bedroom--perfect as a dedicated home office, creative studio, or fitness room--located across from a bright, open formal dining space ideal for hosting friends and loved ones. At the heart of the home, the fully remodeled chef's kitchen is an entertainer's dream, featuring dramatic waterfall-edge quartz countertops, custom white shaker cabinetry, a clever hidden walk-in pantry, and brand-new stainless steel LG appliances. An expansive breakfast bar peninsula and convenient pass-through windows open directly into the main family room, where natural light pours in through twin skylights and wide glass sliders. Retreat to the spacious primary suite, offering direct patio access and a sliding barn door that reveals a spa-like ensuite bath complete with a double-sink quartz vanity, stylish checkered tile, a frameless walk-in shower, and access to a unique private outdoor shower courtyard. Every additional bedroom offers generous space and ample natural light, while all 3 full bathrooms have been meticulously modernized with designer tilework and contemporary fixtures. Everyday convenience is elevated by a dedicated laundry room with a utility sink and cabinetry, located just off the two-car garage. For year-round relaxation, a massive air-conditioned enclosed Florida room lined with wall-to-wall windows serves as the ultimate lounge or game room. Step outside to your private outdoor oasis featuring a newly re-textured and painted pool deck, a sparkling pool, an expansive fully fenced backyard, a fire pit gathering space, a charming built-in play structure, and fresh, lush landscaping. Paired with top-rated Seminole County schools and exclusive deeded access to Lake Brantley--including a private boat ramp and Sweetwater Beach--this exceptional fully renovated home is truly a must see and has everything the heart desires. Schedule your private showing today!