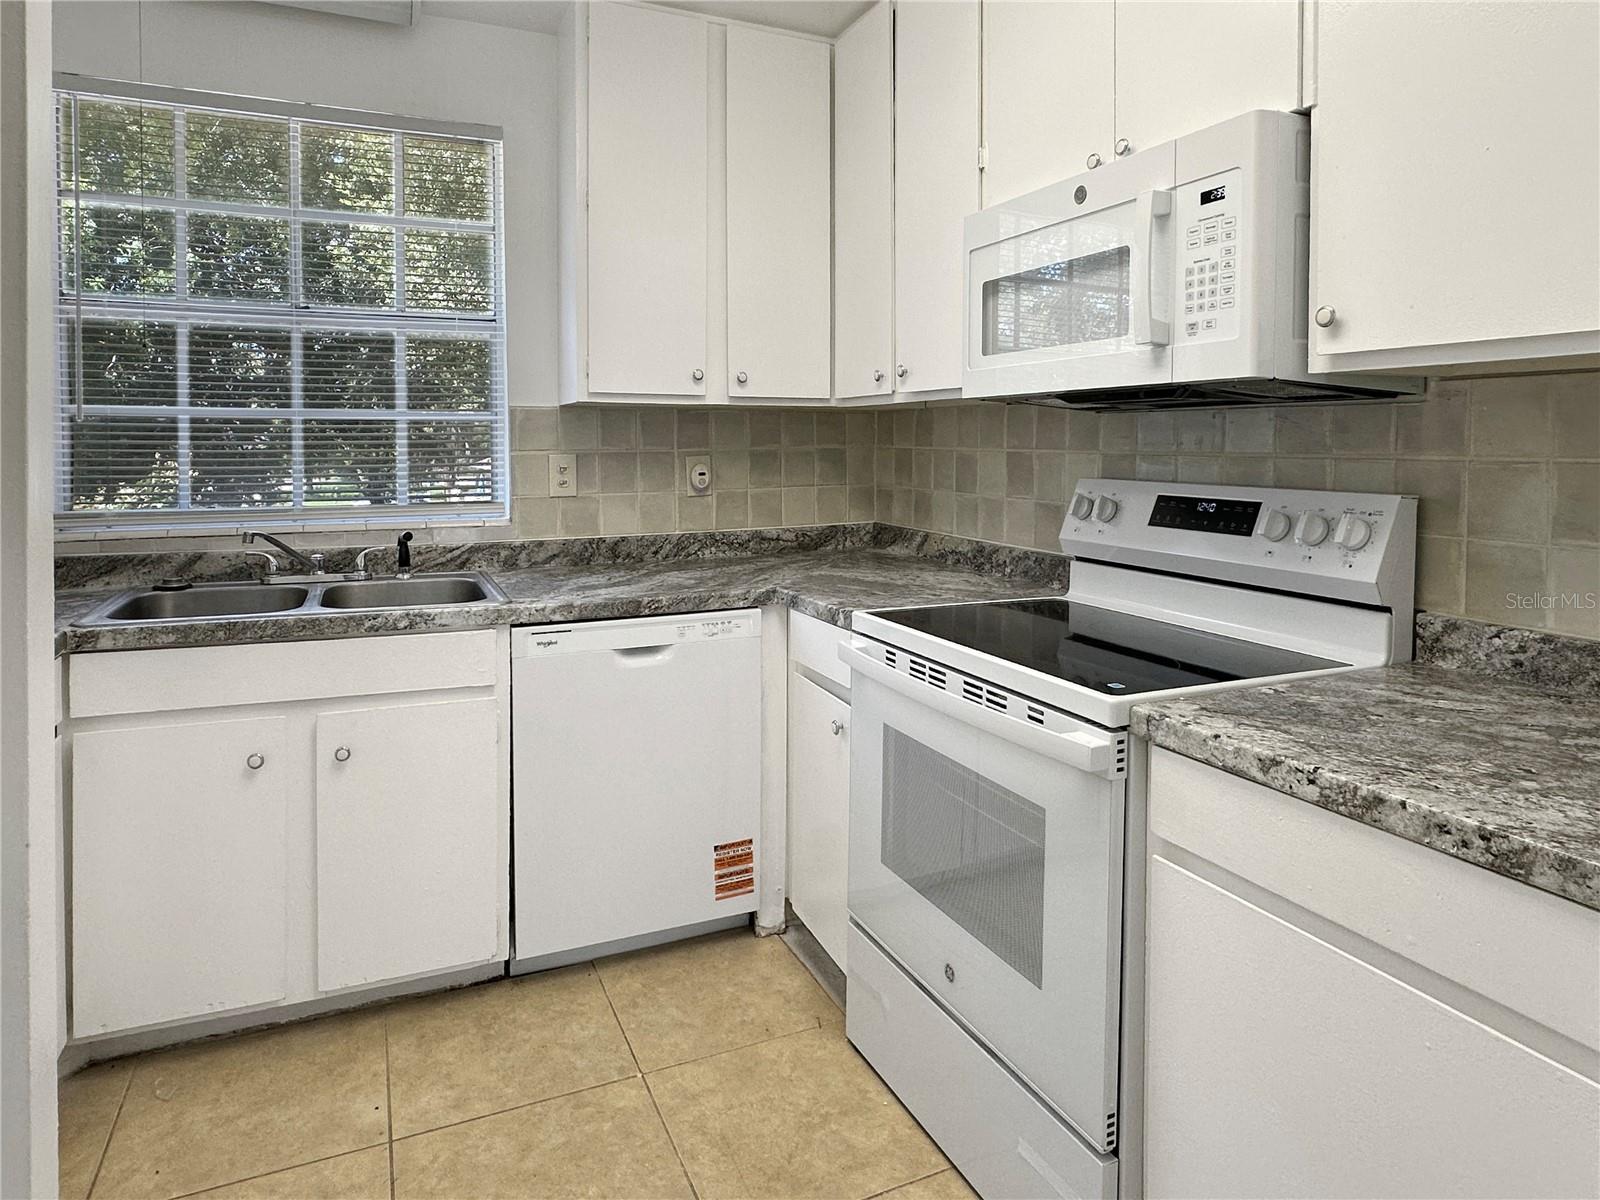
Property photo 1
Property photo 2
Property photo 3
Property photo 4
Property photo 5
2 Beds
2 Baths
1,206 sqft

$149,900

508 BANYON TREE CIR #200, MAITLAND FL, 32751

Price per sqft$124.30
Built in1973
Property size1,206 sqft
Property typeCondominium
Courtesy of SLOANE REALTY, LLC, Matt White  Listing Contact: 407-829-2418

Overview

Active

Listed Sep 22, 2026

Updated 13h ago

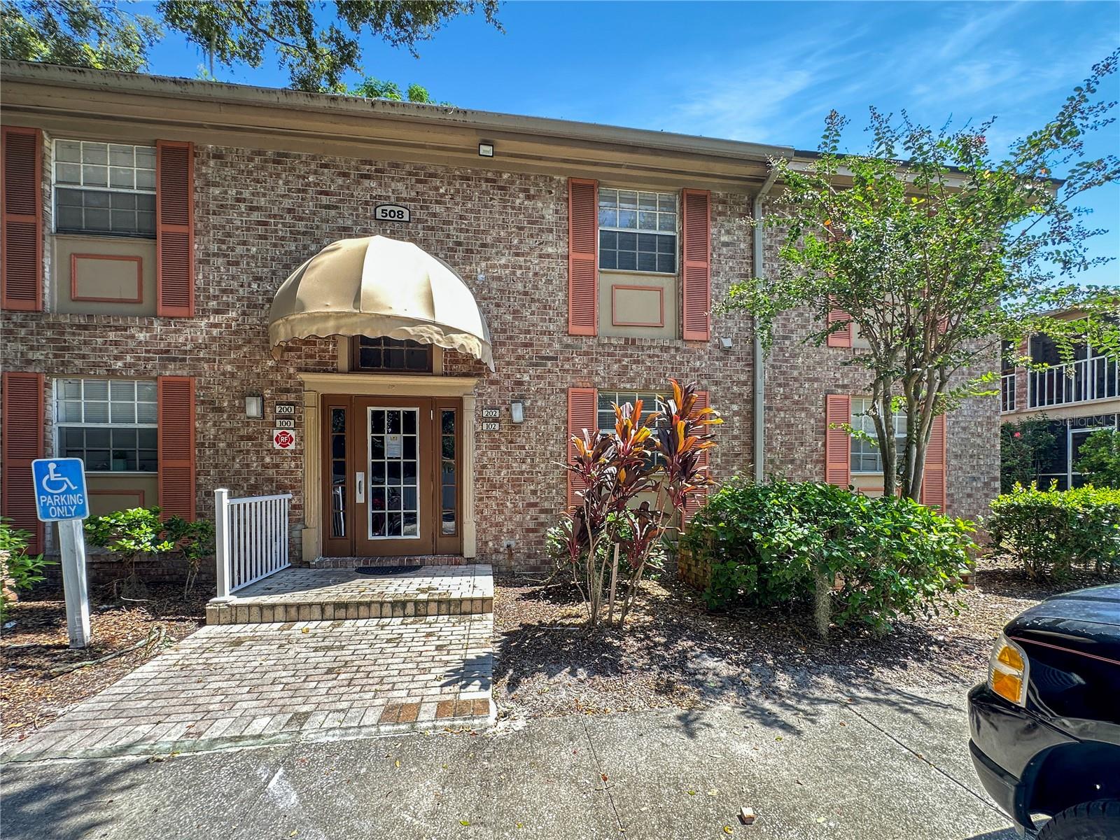
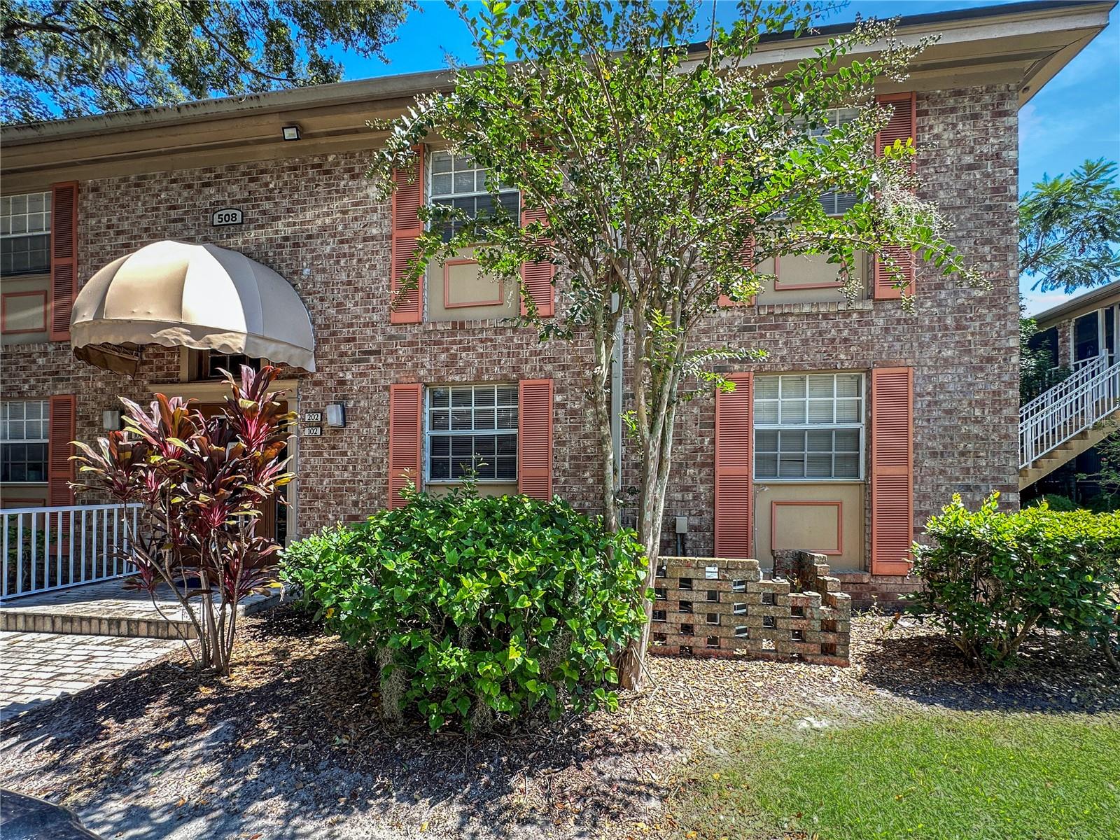
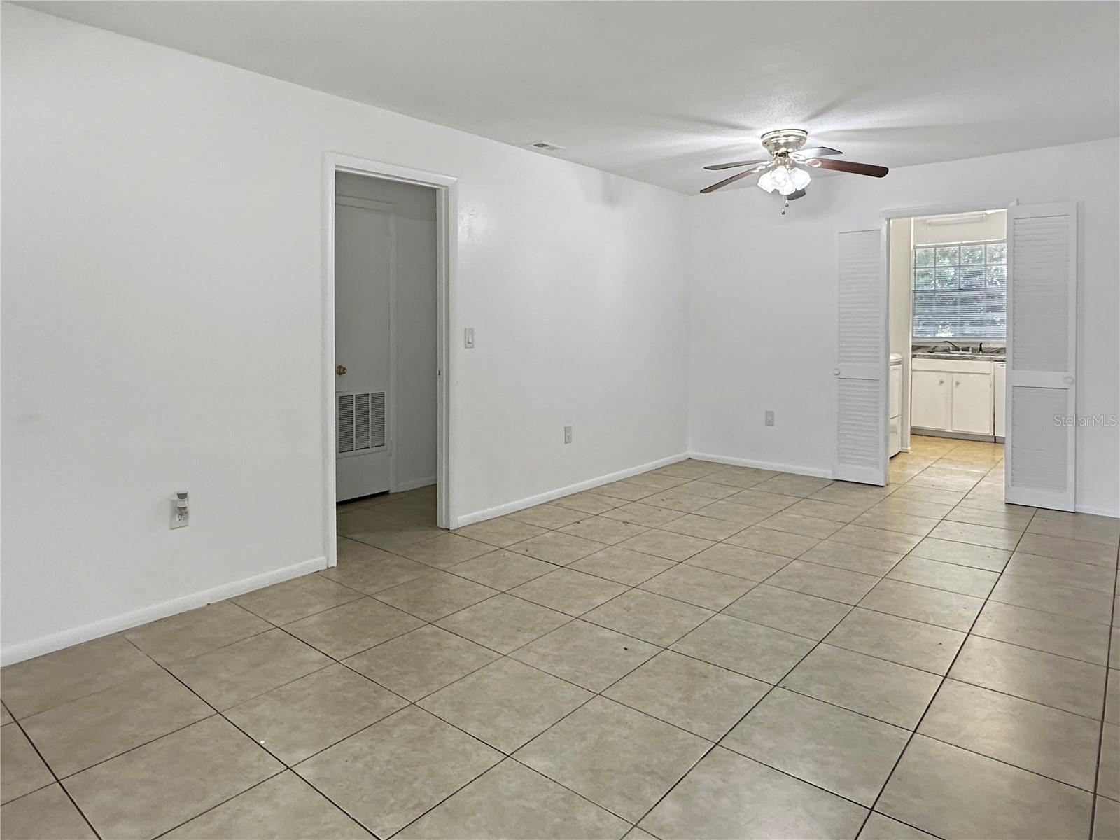
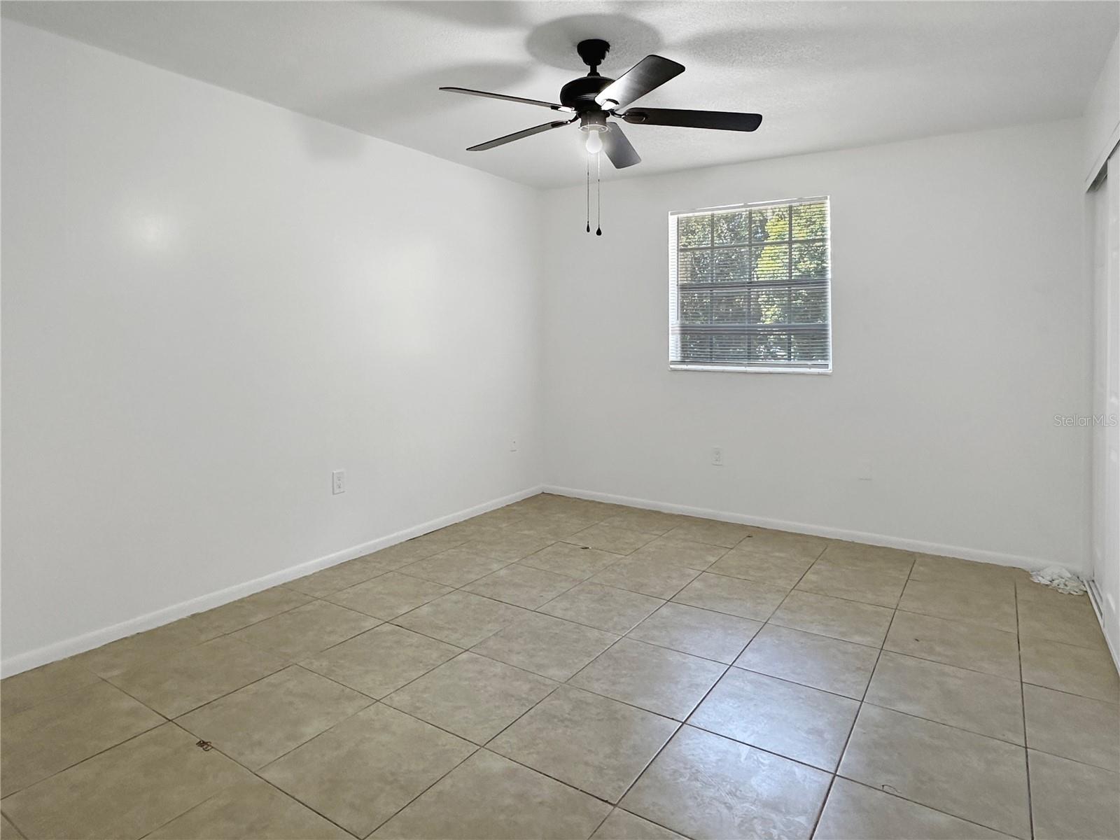
MUST SEE! Well-maintained and move-in-ready 2-bedroom, 2-bath second-floor condo in the desirable Carrington Park community of Maitland. Offering 1,200+ square feet, this spacious split-bedroom floor plan features generously sized bedrooms, an open living/dining area, and a private screened balcony—perfect for enjoying the Florida lifestyle. The unit also includes a private washer/dryer hookup for added convenience. Enjoy an exceptional location near the intersection of Howell Branch Road and SR-436, with Publix, Starbucks, shopping, dining, and everyday conveniences just minutes away. Full Sail University is approximately 10 minutes away, UCF is nearby, and Orlando’s major attractions are easily accessible. Carrington Park offers two swimming pools, a large fitness center, playground, and beautifully maintained green spaces. The HOA provides excellent value by including water, sewer, trash, building insurance, roof, grounds maintenance, and community pool maintenance. Currently leased through December 31, 2026 at $1,700/month, providing immediate rental income for an investor while preserving future flexibility for an owner occupant. Seller financing may be available with $50,000 down and acceptable terms. A great opportunity for an owner occupant or investor looking for space, location, amenities, and value in a desirable Maitland area. Come see it in person—this is one you won’t want to overlook. Schedule your showing today and bring your offer!

$997/mo

Est. mortgage payment based on a $149,900 home price.

All estimates are provided by Luxury Presence for informational purposes only. Actual amounts may vary.

Additional information

MLS® ID
O6443631

Interior Features

Bedrooms
2
Bathrooms
2
Cooling
Yes
Heating
Yes
Basement
No

Other Property Details

Taxes
$2,287
Tax Frequency
Annually
Association Fee Frequency
Monthly
55+/Senior Community
No

Listings courtesy of Stellar MLS as distributed by MLS GRID

All information deemed reliable but not guaranteed and should be independently verified. All properties are subject to prior sale, change or withdrawal. Neither listing broker(s) nor Abby Greenberg shall be responsible for any typographical errors, misinformation, misprints and shall be held totally harmless. Properties displayed may be listed or sold by various participants in the MLS. 

Based on information submitted to the MLS GRID as of 10:37 PM UTC on 9/23/2026. All data is obtained from various sources and may not have been verified by broker or MLS GRID. Supplied Open House Information is subject to change without notice. All information should be independently reviewed and verified for accuracy. Properties may or may not be listed by the office/agent presenting the information.

©2026 Stellar MLS . All rights reserved.

DMCA Notice

Powered by Luxury Presence