Property photo 1
Property photo 2
Property photo 3
Property photo 4
Property photo 5
4 Beds
3 Baths
3,123 sqft

$625,000

2755 FIDDLE LEAF LOOP, APOPKA FL, 32712

Price per sqft$200.13
Built in2025
Property size3,123 sqft
Property typeResidential
Courtesy of ORLANDO TBI REALTY LLC, Emily Ventura  Listing Contact: 407-345-6000

Overview

Under contract

Pending

Listed Jun 30, 2025

Updated Aug 14

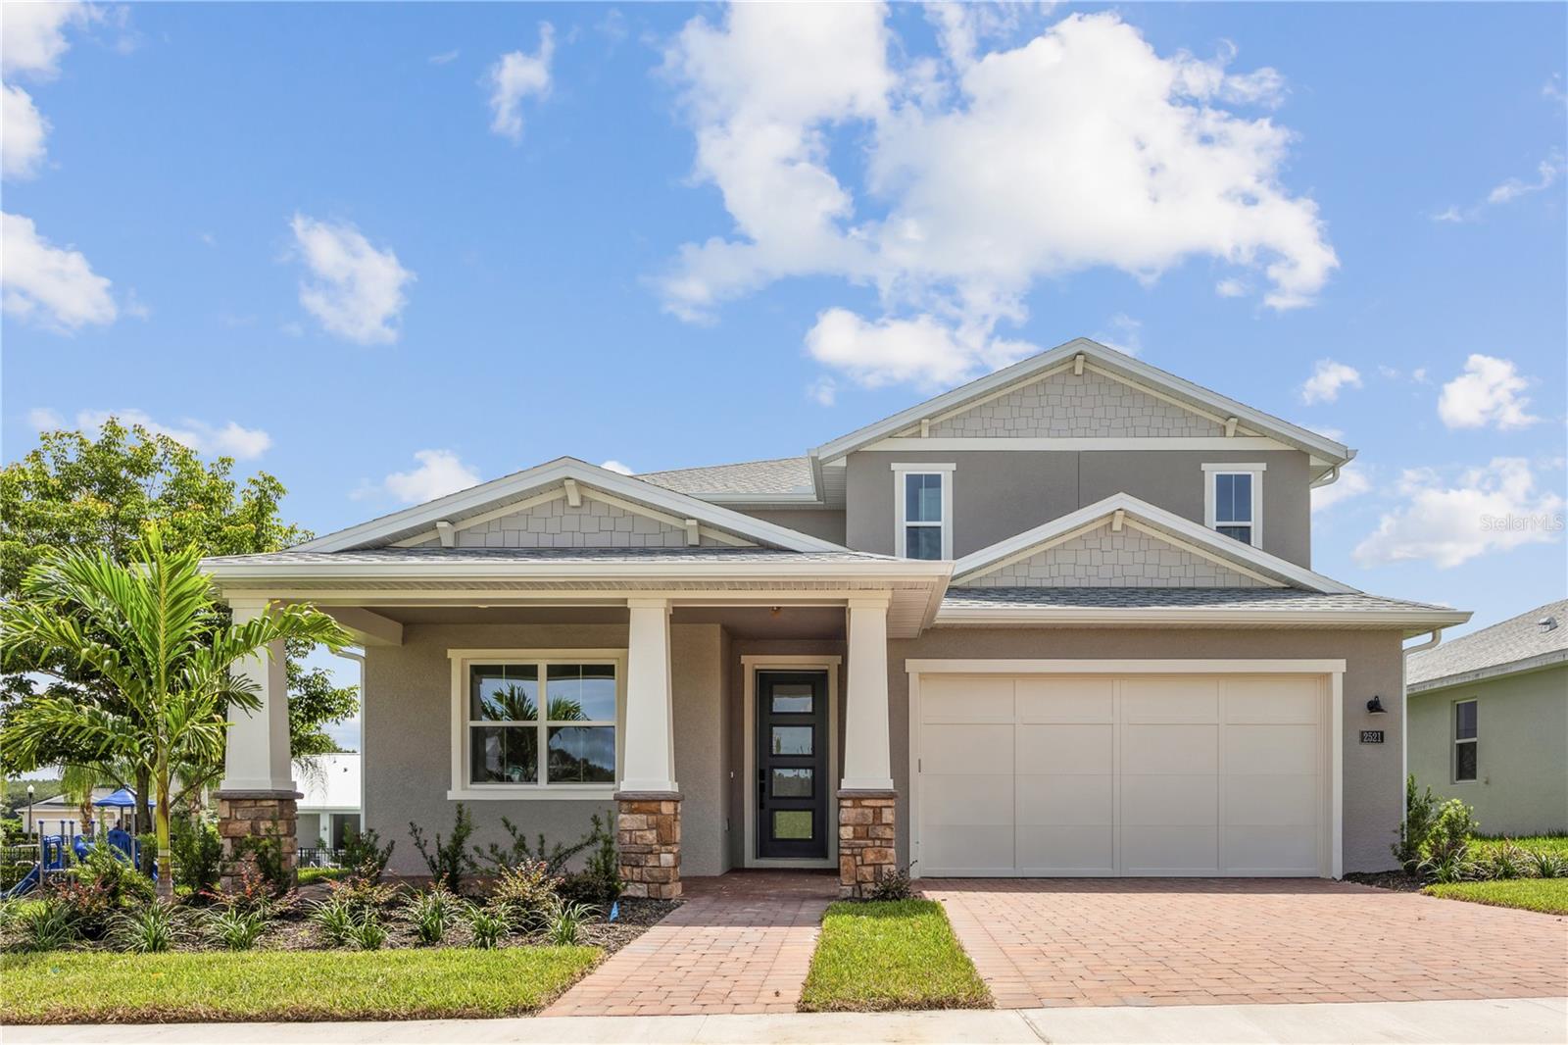
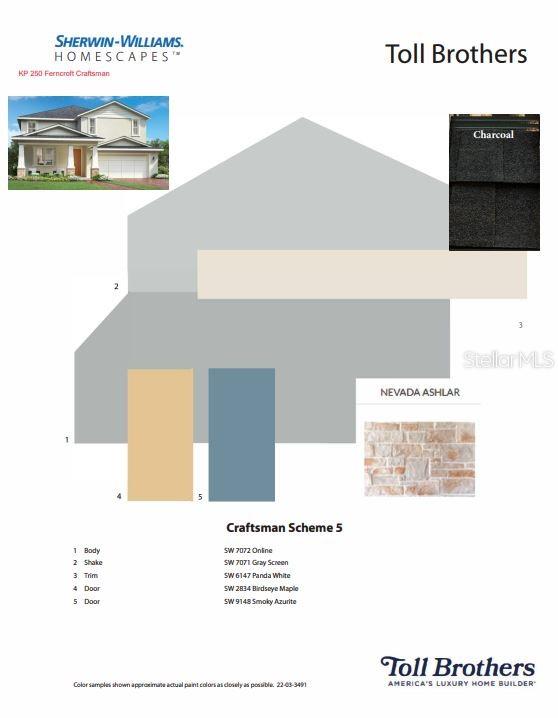
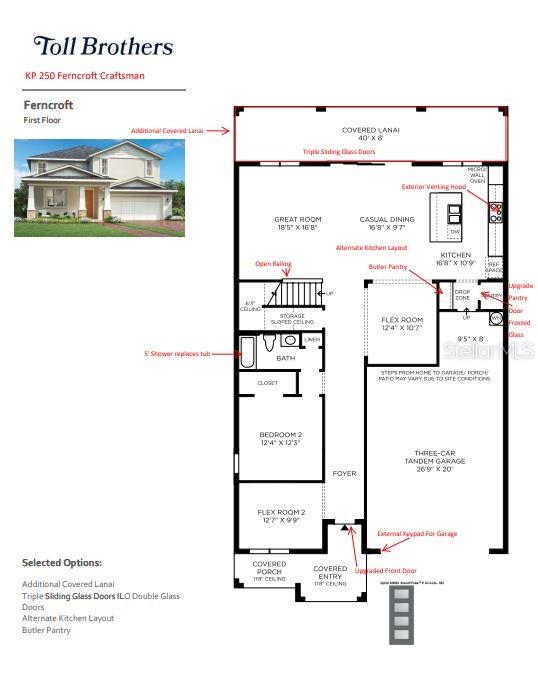
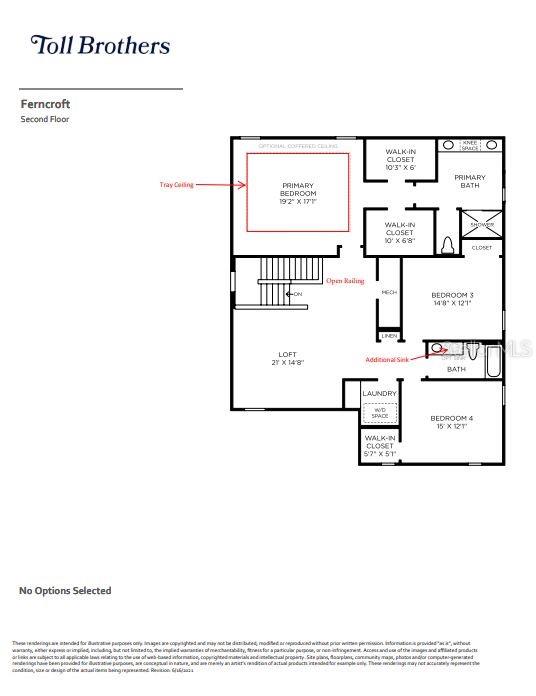
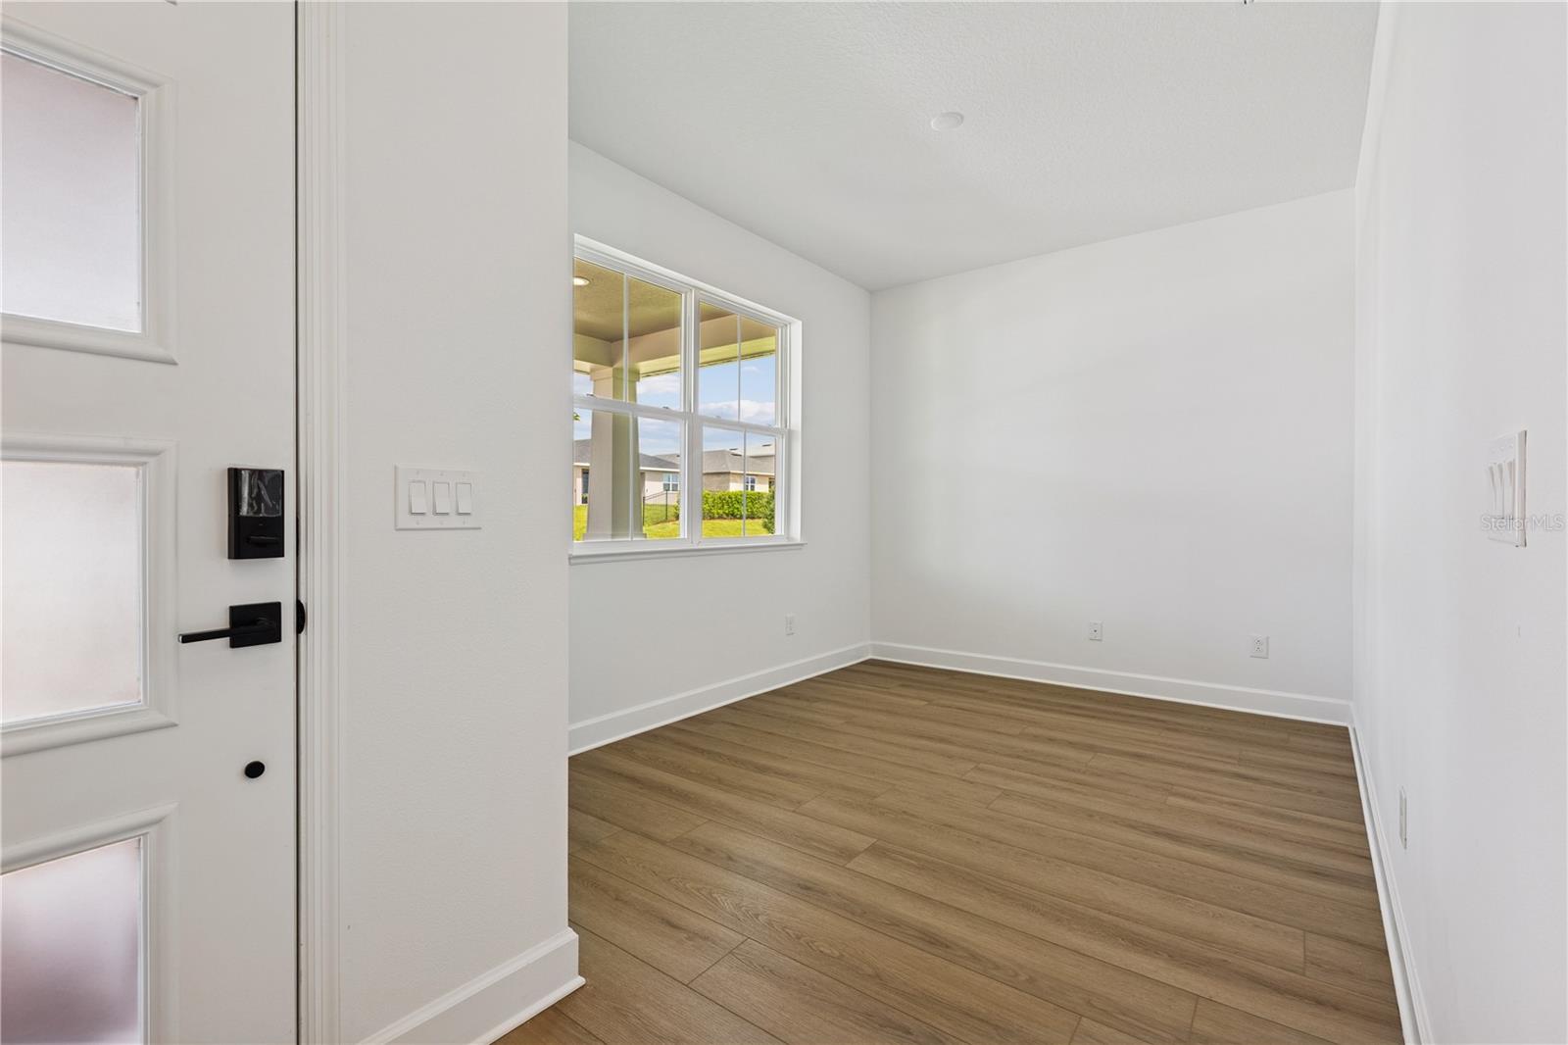
Under contract-accepting backup offers. Virtually Staged. This beautifully upgraded residence offers over 3,300 square feet of thoughtfully designed living space, featuring 4 bedrooms, 3 full bathrooms, and multiple flexible areas for work or leisure. The open-concept kitchen is a standout, featuring elegant grey cabinetry, stunning quartz countertops, an oversized center island, and a casual dining area that flows seamlessly into the great room—ideal for entertaining or everyday living. Designer touches and smart upgrades are found throughout the home, including a butler’s pantry, tray ceiling in the primary suite, and open stair railings that enhance the home’s airy feel. The main level also offers a private bedroom and bath, two flex rooms, and a three-car tandem garage, providing both style and functionality. Upstairs, a spacious loft, three additional bedrooms, a laundry room with walk-in storage, and a luxurious primary suite with dual walk-in closets complete the layout. Step outside to enjoy the Florida lifestyle on an extended covered lanai with triple sliding glass doors and an outdoor kitchen prep package—perfect for entertaining or relaxing outdoors. Ideally located minutes from SR-429, Wekiwa Springs State Park, Lake Apopka, and the Horizon West area. Residents enjoy access to community amenities including a swimming pool, cabana, tot lot, dog park, and two parks with walking trails. This move-in ready home combines elevated finishes, thoughtful design, and exceptional convenience in one exceptional package.

$4,158/mo

Est. mortgage payment based on a $625,000 home price.

All estimates are provided by Luxury Presence for informational purposes only. Actual amounts may vary.

Additional information

MLS® ID
O6323033

Interior Features

Bedrooms
4
Bathrooms
3
Cooling
Yes
Heating
Yes
Basement
No

Exterior Features

Lot Size
0.15 Acres

Other Property Details

Taxes
$1,422
Tax Frequency
Annually
Association Fee Frequency
Monthly
Garage
Yes
View
Yes
Pets Allowed
Yes
New Construction
Yes
55+/Senior Community
No

Listings courtesy of Stellar MLS as distributed by MLS GRID

All information deemed reliable but not guaranteed and should be independently verified. All properties are subject to prior sale, change or withdrawal. Neither listing broker(s) nor Abby Greenberg shall be responsible for any typographical errors, misinformation, misprints and shall be held totally harmless. Properties displayed may be listed or sold by various participants in the MLS. 

Based on information submitted to the MLS GRID as of 10:47 PM UTC on 9/21/2026. All data is obtained from various sources and may not have been verified by broker or MLS GRID. Supplied Open House Information is subject to change without notice. All information should be independently reviewed and verified for accuracy. Properties may or may not be listed by the office/agent presenting the information.

©2026 Stellar MLS . All rights reserved.

DMCA Notice

Powered by Luxury Presence