Property photo 1
Property photo 2
Property photo 3
Property photo 4
Property photo 5
2 Beds
2 Baths
1,507 sqft

$525,000

375 EMERSON PLAZA #412, ALTAMONTE SPRINGS FL, 32701

Price per sqft$348.37
Built in2006
Property size1,507 sqft
Property typeCondominium
Courtesy of CENTURY 21 ALTON CLARK, James Clark  Listing Contact: 407-636-4637

Overview

Coming soon

Listed Sep 17, 2026

Updated 4 days ago

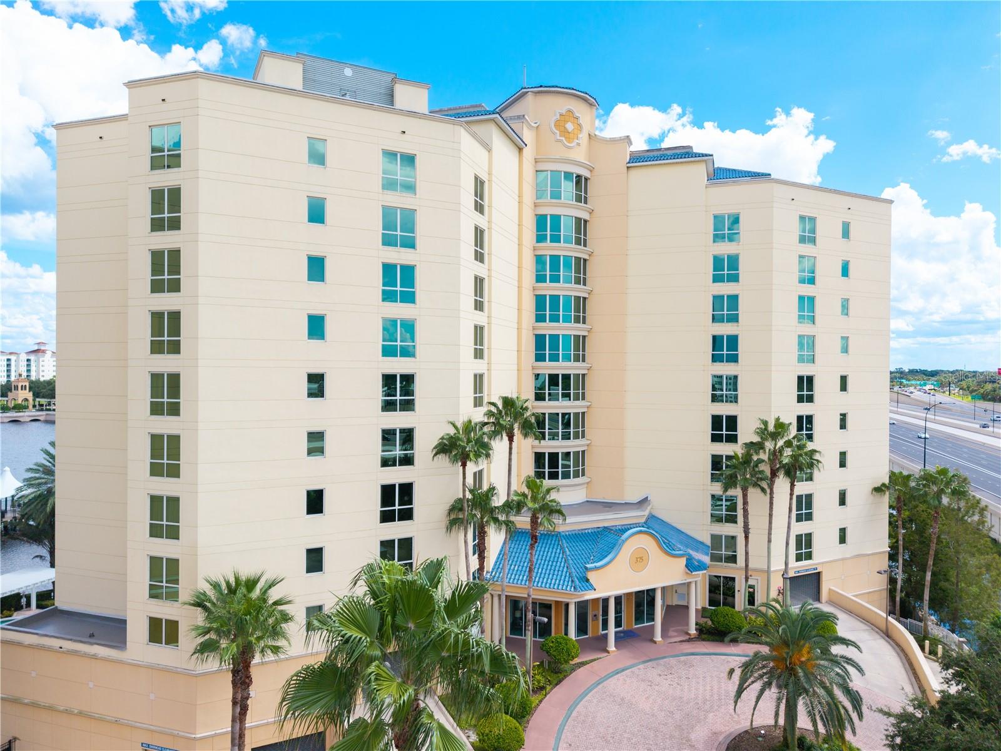
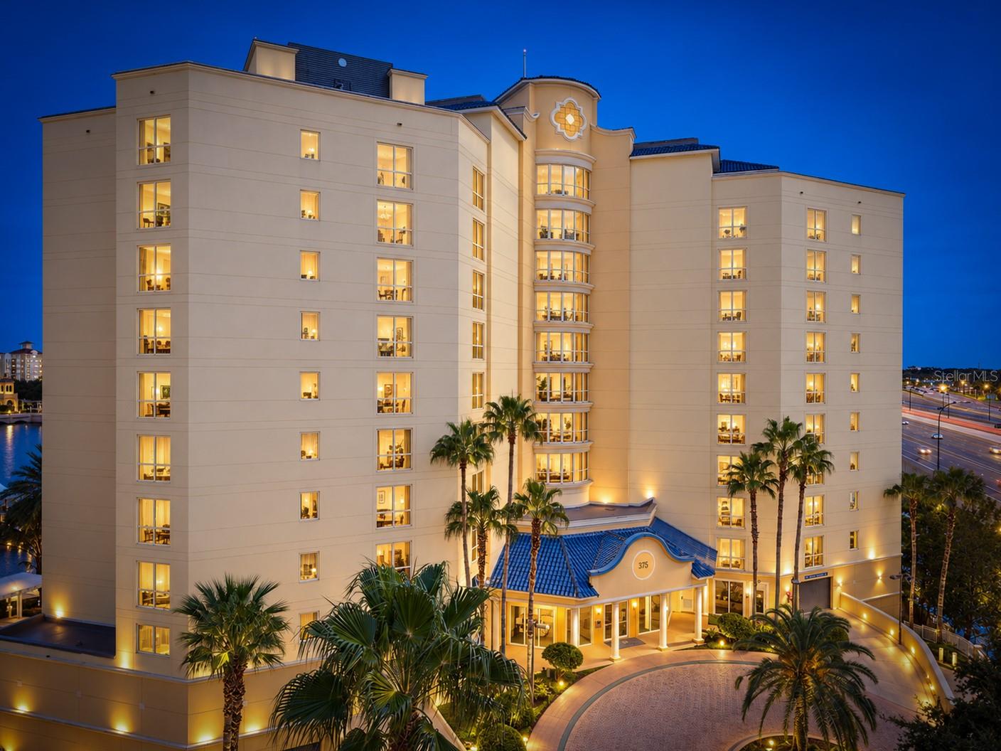
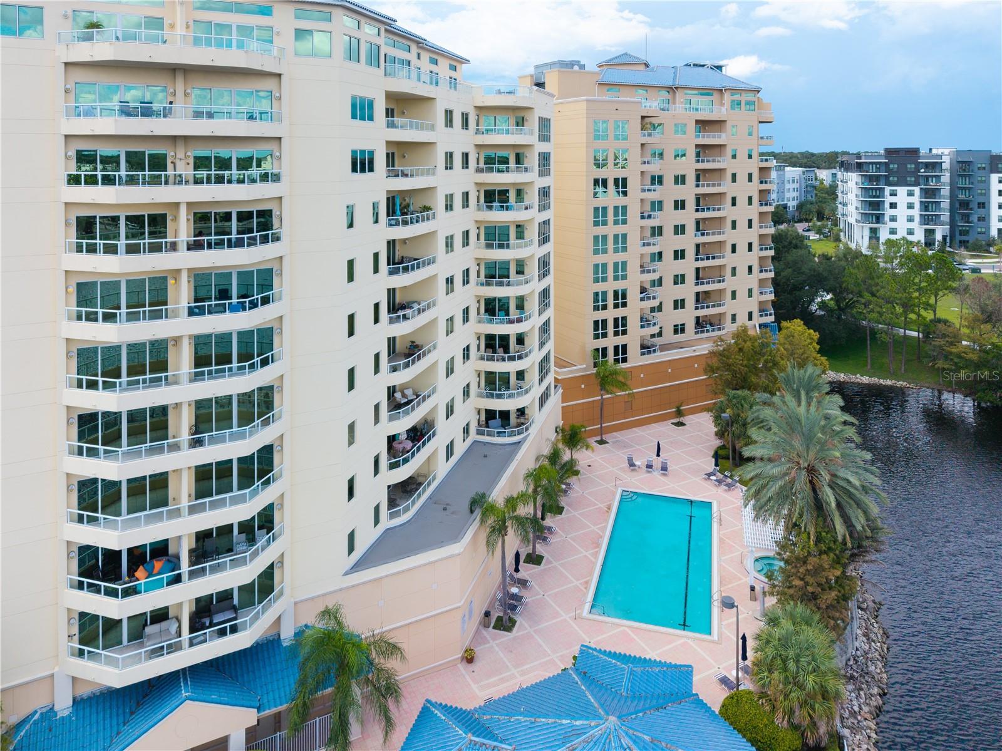
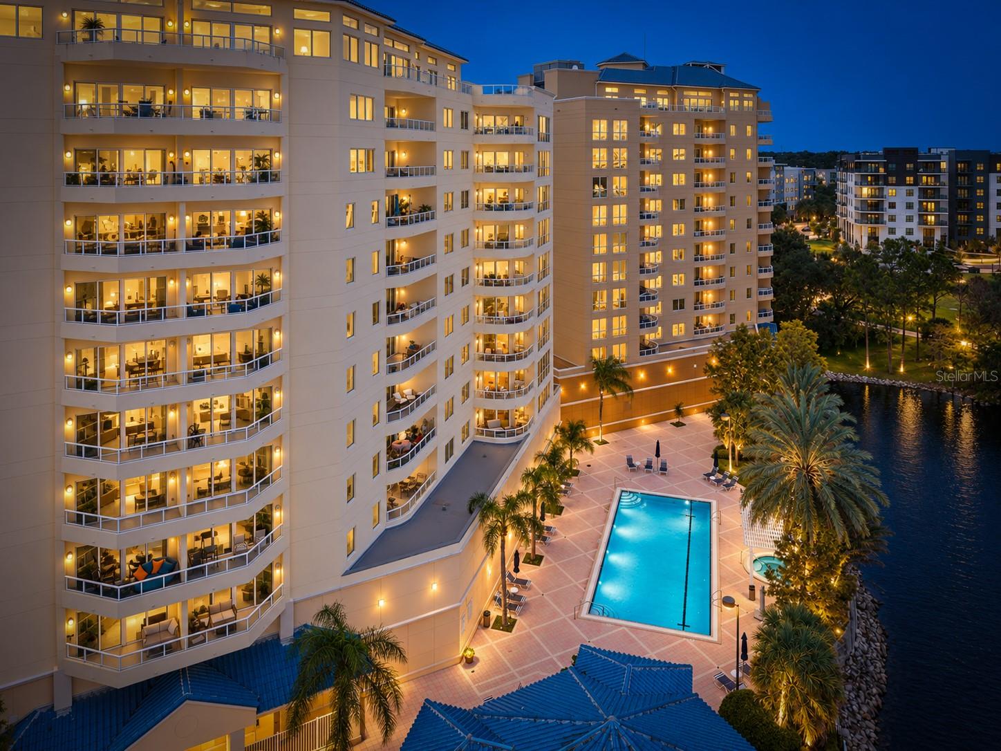
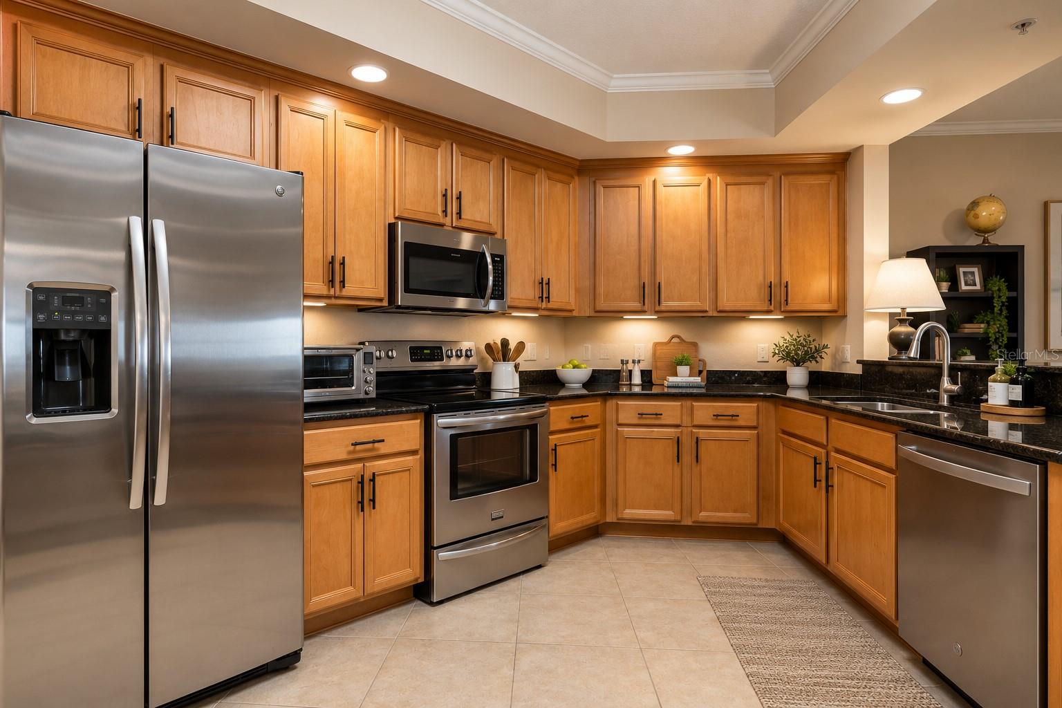
Experience an exceptional live-work-play lifestyle in the heart of Uptown Altamonte at Emerson Plaza. This beautifully appointed 2-bedroom, 2-bath condominium offers 1,507 square feet of thoughtfully designed living space with custom cabinetry, stainless steel appliances, stylish finishes, and updated bathrooms featuring quartz countertops. The spacious primary suite includes a spa-inspired bath with a relaxing soaker tub, separate glass-enclosed shower, dual vanities, and generous space to unwind. One of the residence’s most impressive features is the covered private patio overlooking Cranes Roost Park and its picturesque lake, creating your own front-row seat for events, holiday celebrations, the annual Christmas tree lighting, concerts, festivals, and other community events throughout the year. Step outside and enjoy the rare convenience of walking the scenic paths around Cranes Roost, meeting friends for dinner, catching a movie, shopping at Altamonte Mall, or enjoying the numerous restaurants, entertainment venues, and shops throughout Uptown Altamonte. Emerson Plaza offers gated entry, controlled-access buildings, covered secured parking, elevators, an attractive lobby, heated resort-style swimming pool and spa, fitness center, and clubhouse. With convenient access to I-4 and major Central Florida roadways, this residence combines upscale finishes, impressive amenities, park and lake views, and one of the most walkable lifestyles available in Altamonte Springs.

$3,493/mo

Est. mortgage payment based on a $525,000 home price.

All estimates are provided by Luxury Presence for informational purposes only. Actual amounts may vary.

Additional information

MLS® ID
O6442606

Interior Features

Bedrooms
2
Bathrooms
2
Cooling
Yes
Heating
Yes
Basement
No

Exterior Features

Lot Size
0.01 Acres

Other Property Details

Taxes
$3,054
Tax Frequency
Annually
Association Fee Frequency
Monthly
Pets Allowed
Yes
55+/Senior Community
No

Listings courtesy of Stellar MLS as distributed by MLS GRID

All information deemed reliable but not guaranteed and should be independently verified. All properties are subject to prior sale, change or withdrawal. Neither listing broker(s) nor Abby Greenberg shall be responsible for any typographical errors, misinformation, misprints and shall be held totally harmless. Properties displayed may be listed or sold by various participants in the MLS. 

Based on information submitted to the MLS GRID as of 11:00 PM UTC on 9/26/2026. All data is obtained from various sources and may not have been verified by broker or MLS GRID. Supplied Open House Information is subject to change without notice. All information should be independently reviewed and verified for accuracy. Properties may or may not be listed by the office/agent presenting the information.

©2026 Stellar MLS . All rights reserved.

DMCA Notice

Powered by Luxury Presence